

Commercial spaces put flooring through constant pressure: rolling carts, heavy foot traffic, and daily wear that never lets up. Not every wood option can handle that kind of punishment without losing its finish or shape. This is why White Oak engineered hardwood flooring is one of the most frequently specified wood options for commercial projects.
Choosing the right species and construction is a performance decision, not just an aesthetic one. This guide covers the circumstances that call for White Oak, from traffic demands to design coordination, substrate conditions, and project timelines.
Why White Oak Leads Commercial Wood Flooring Specs
Not every wood species can keep pace with the demands of a commercial interior. Architects and designers need a material that holds up structurally while still giving them room to design. White Oak checks both boxes, which is part of why it shows up so often in commercial specs.
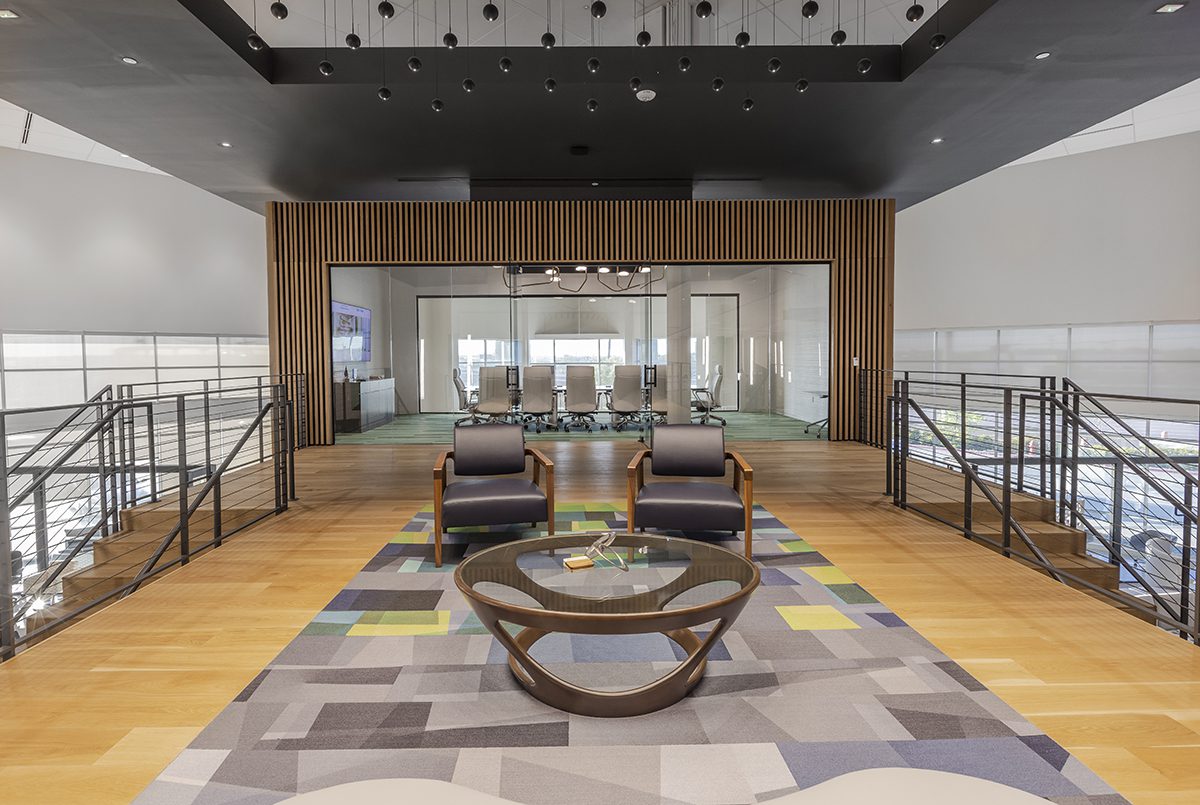
A few core qualities explain why White Oak engineered hardwood flooring performs well across a wide range of commercial settings:
- Hardness and Wear Resistance. White Oak ranks high on the Janka hardness scale, giving it strong resistance to dents and scratches. That durability holds up well under the kind of daily traffic commercial spaces see.
- Tight, Consistent Grain. The grain pattern reads clean and even across large areas without feeling busy or inconsistent. That consistency matters when a floor spans an open lobby or a long corridor.
- Stain Versatility. White Oak takes stain evenly, which opens the door to a wide range of finish tones. Designers get more flexibility to match a project's palette without fighting the wood's natural character.
- Width Stability. The engineered construction layers real wood over a stable core, reducing the expansion and contraction solid wood experiences. That stability holds up better across the temperature and humidity swings common in commercial buildings.
A floor that looks good but wears poorly creates problems down the line, and a durable floor that limits design options creates a different kind of headache. White Oak tends to avoid both traps, which sets up the more specific circumstances worth walking through next.
Specifying White Oak Engineered Hardwood Flooring
The circumstances below outline where White Oak engineered hardwood flooring is worth specifying on a commercial project.

High-Traffic, High-Visibility Spaces
Lobbies, corridors, and gathering areas take a real beating. Rolling carts, daily foot traffic, and constant use wear a floor down fast, and that wear shows up quickly in spaces meant to function as bespoke signature spaces for a brand or property. A few space types tend to push White Oak to the top of the list:
- Corporate Lobbies and Reception Areas. These are the first spaces a visitor sees, and they take a steady stream of foot traffic all day long. White Oak holds its finish under that pressure instead of showing wear within the first year.
- Hospitality Common Areas. Hotel lobbies and restaurant floors deal with luggage, rolling carts, and guests coming and going nonstop. A tough wear layer keeps the floor looking sharp longer and cuts down how often it needs refinishing.
- Higher Education Common Spaces. Student centers and shared campus spaces get hit with heavy use pretty much every hour they're open. White Oak is built to take that kind of volume without wearing thin the way softer species do.
Multi-Surface Design Coordination
Some projects need more than a good floor. They need the floor, walls, stairs, and ceiling to feel like one cohesive design, which is the exact kind of coordinated commercial interiors work architects and designers are increasingly asked to pull off. A handful of scenarios make that coordination especially important:
- Matching Floors to Wood Stairs. A monumental staircase next to an open floor area makes any mismatch obvious right away. White Oak's grain stays consistent enough to carry the same look seamlessly from tread to floor.
- Extending Wood into Walls or Ceilings. Plank walls and ceilings only work when they feel like a natural extension of the floor below. Because White Oak stains so evenly, that continuity is easy to pull off across different surfaces.
- Large, Open Floor Plans. Big, uninterrupted square footage has nowhere to hide inconsistent grain or color. White Oak's even grain pattern helps maintain visual consistency across large, open floor plans.
Concrete Slab or Radiant Heat Installations
In some projects, substrate conditions can influence the flooring specification as much as design considerations. Oak engineered hardwood flooring can be a practical choice when concrete slabs, radiant heat systems, or other conditions create greater demands on solid wood. These are the installation conditions where that distinction matters most:
- Installations Over Concrete Slab. Concrete behaves very differently than a wood subfloor when it comes to moisture, and solid wood tends to fight that difference. Engineered construction's layered core handles that movement far more gracefully.
- Radiant Heat Systems. Radiant heat keeps temperatures shifting steadily, which is exactly the kind of thing solid wood struggles with. The engineered core keeps expansion and contraction in check, protecting width stability over the long run.
- Multi-Story Commercial Buildings. Upper floors usually sit on structural substrates rather than a typical subfloor setup. Engineered construction adjusts to that without the shifting solid wood would show over time.
Made-to-Order Timelines
A made-to-order floor takes more time to produce than something pulled off a shelf. Projects with a little breathing room in the schedule can lean into that process, designing contemporary spaces with the kind of custom detail a stocked product just cannot match. A few project types tend to have that flexibility built in:
- Ground-Up Commercial Builds. New construction timelines usually leave enough lead time to accommodate made-to-order milling. That extra runway opens the door to custom widths and grain selection stocked programs simply cannot offer.
- Phased Renovation Projects. Projects that roll out in phases tend to build in natural gaps between stages. Those gaps give a made-to-order production schedule room to breathe without slowing down the bigger picture.
- Design-Led Projects with Flexible Start Dates. Projects still working through design details often have more cushion before construction actually kicks off. That cushion is exactly what made-to-order production needs to fit in without disrupting the timeline.
Get the Spec Right the First Time
Specifying the right flooring comes down to matching the wood to the circumstances of the project, not just the look. Traffic patterns, substrate conditions, coordination needs, and timeline all shape whether White Oak engineered hardwood flooring is the right call. Getting that match right upfront saves headaches long after installation.
Woodwright makes White Oak flooring, stair treads, and coordinating wall and ceiling plank applications to order in our Dallas facility, built around the specific demands of each project. We work directly with architects and interior designers to bring that same level of detail to floors, stairs, and beyond. Contact us to start the conversation.