

When interior designers and architects look to create warmth in corporate settings, they often forget the ceiling. Often called the fifth wall, the ceiling provides a vast, untapped canvas for design. By incorporating custom wood ceilings, you can transform a sterile office into an inviting, high-performance environment.
In this article, we explore how to elevate your next project through superior material choices, strategic layout planning, and the distinct advantages of using solid-form planks. Read on to discover how thoughtful ceiling design acts as an architectural anchor, defining your space from above while ensuring a seamless, cohesive aesthetic.
The Fifth Wall: Elevating Corporate Environments
Modern corporate design increasingly prioritizes employee wellness by integrating natural elements into the built environment. Because occupants naturally look upward, the ceiling serves as a primary touchpoint for the overall sensory experience of a room.
Creating a striking overhead design is one of the most effective ways to elevate a corporate interior. By choosing custom wood ceilings, you can introduce high-end materials that provide lasting impact and aesthetic depth to any professional setting.
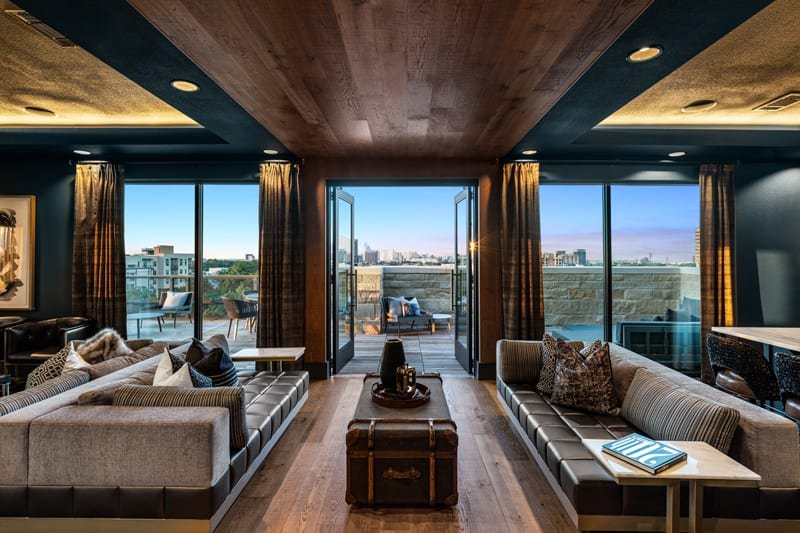
Here is how incorporating wood into your overhead design can improve your next corporate project:
- Cohesive Design: Coordinating wood ceilings with floors and stair treads creates a unified aesthetic. This matching process ties the entire interior together seamlessly.
- Defining Zones: Strategic wood applications act as an architectural anchor to distinguish open-plan areas. These elements effectively separate reception hubs or collaborative break-out rooms from the rest of the workspace.
- Biophilic Warmth: Natural wood textures provide essential sensory relief in clinical commercial environments. These materials foster a much more comfortable and welcoming atmosphere for employees.
- Acoustic Management: Engineered wood planks offer natural acoustic benefits compared to reflective surfaces. This helps soften ambient noise in bustling corporate spaces, creating a more professional environment.
Leveraging Custom Wood Ceilings for Corporate Interiors
Designing for the ceiling plane presents unique challenges, as architects and designers must balance architectural woodwork, mechanical systems, and aesthetic goals within a confined space. Without a deliberate strategy, overhead applications can easily become an afterthought that conflicts with the rest of the room’s design.
Successful execution requires a thoughtful approach to material selection and precision engineering to ensure the ceiling enhances the environment rather than complicating it. By implementing the right technical strategies, you can transform custom wood ceilings into a seamless, high-performance feature of your corporate interior.
The Dimensional Advantage: Planks vs Veneer
When selecting overhead materials, architects and designers typically choose between solid-form planks and veneer products. These remain the two most popular options for commercial projects and custom wood ceilings because they dictate the overall scale, texture, and structural performance of the room.
However, due to their different installation methods, visual uniformity, and material compositions, it’s important to assess which one best fits your project:
- Choose wood planks when you want to achieve a clean, high-performance look. Planks are ideal when your design requires minimal seams and a sense of absolute uniformity across large, open spans. Because each piece is made-to-order, you gain complete control over the final installation, which is a significant upgrade over mass-produced panelized products.
- Choose veneer products when project budgets are tight or when quick-ship timelines are the primary concern. However, keep in mind that they often come with limitations regarding color and width, which can compromise the cohesive look you are trying to build.
Selecting the Right Species for Overhead Applications
Specifying wood species for the ceiling requires more nuance than selecting them for floor-level applications. Because lighting hits overhead surfaces differently and creates distinct shadows, you must evaluate how grain patterns and tones will shift once installed. Selecting the right species for your custom wood ceilings ensures that the finished space maintains the intended warmth and professional aesthetic throughout the day.

Below, we’ve outlined some important factors that you should consider when choosing wood species for your project:
- Color Consistency: Overhead lighting often highlights color variations that might go unnoticed on the floor. Using species like White Oak or Pecan/Hickory provides superior color stability and durability for these elevated applications.
- Light Reflection and Texture: The grain structure dictates how light interacts with the wood surface. Selecting species with tighter, consistent grain patterns prevents distracting glare and enhances the overall sensory warmth of the corporate environment.
- Maintenance Requirements: Different wood species react uniquely to environmental conditions, and overhead installations are often harder to access for cleaning or care. Choosing durable hardwoods that are easily refreshed ensures the long-term viability of your design.
Technical Coordination: Precision Millwork
Unlike flooring, ceiling systems must be engineered to navigate a network of lighting, sprinklers, and HVAC components. Moreover, as this surface typically experiences no foot traffic, designers and architects have the freedom to pursue more intricate, high-detail layouts that would be impractical for other areas.
This level of complexity demands precision millwork to ensure that every plank aligns perfectly with the building's infrastructure. Below, we’ve listed some of the modern solutions that you can use to incorporate for your project:
- Custom Layouts for HVAC and Lighting: Designing with made-to-order planks allows you to pre-determine widths to accommodate fixture layouts. This ensures that light diffusers and sprinklers sit flush within the wood grain.
- Managing Transition and Perimeter Details: Achieving a professional finish requires precise millwork where the wood ceiling meets other wall materials. Using custom-milled tongue and groove profiles allows for tighter tolerances than standard, bulkier panel products.
- Strategic Plank Orientation: The orientation of the planks directly dictates the visual scale of a corporate interior. Specifying custom-length planks allows you to minimize unsightly butt joints across expansive ceilings, resulting in a cleaner and more monolithic appearance.
Define the Space from Above
Executing a high-end ceiling design is a complex endeavor that requires navigating structural, aesthetic, and mechanical demands, making the choice of a manufacturing partner critical to your success.
Woodwright specializes in this precision, offering fully custom wood ceilings that are manufactured and pre-finished to meet the specific requirements of commercial projects. By providing cohesive, made-to-order wood planks that match your flooring and millwork, we simplify the specification process.
Partner with us at Woodwright and contact us today to ensure your next corporate interior is perfectly realized.