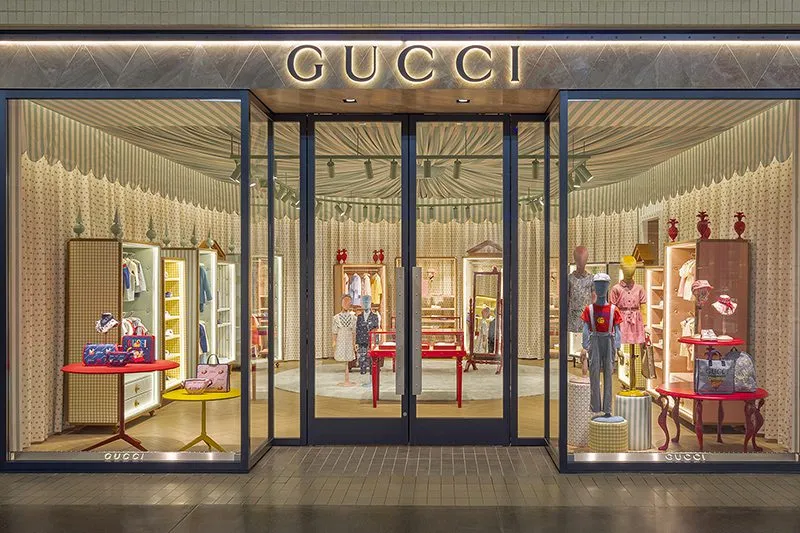
Imagine walking into a high-end store where the stone floor, metal vents, and off-the-shelf wall panels all seem to speak a different design language. This fragmented look is a common struggle in commercial design, where technical systems and surfaces feel like unrelated, competing layers. This is where architectural woodwork can come in handy.
By viewing wood as a foundational element rather than an add-on, designers can create integrated interiors where structure and function disappear into the grain.
In this article, we will discuss strategies for visual continuity and practical applications to help you specify a seamless, world-class architectural vision.
The Role of Wood in Integrated Interiors
Wood is the ultimate tool for creating cohesion in a modern commercial space. Rather than being a series of separate finishes, architectural woodwork acts as a singular, unifying language that speaks across every surface.
Here is how wood elevates the design:
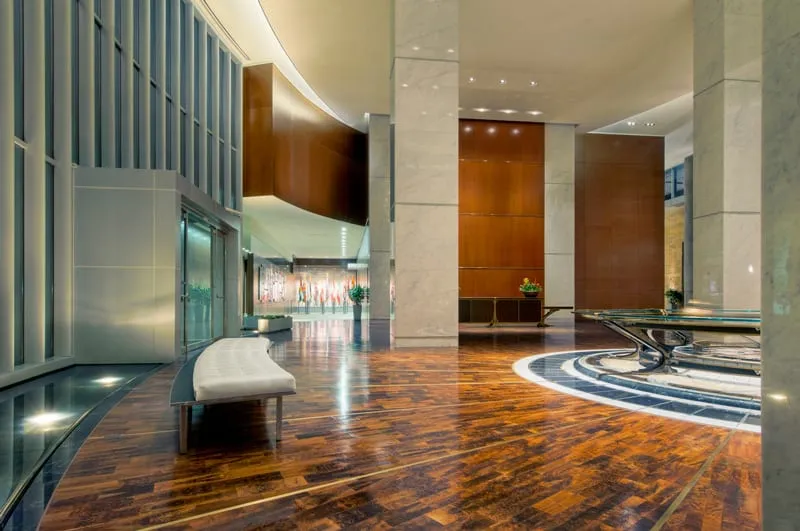
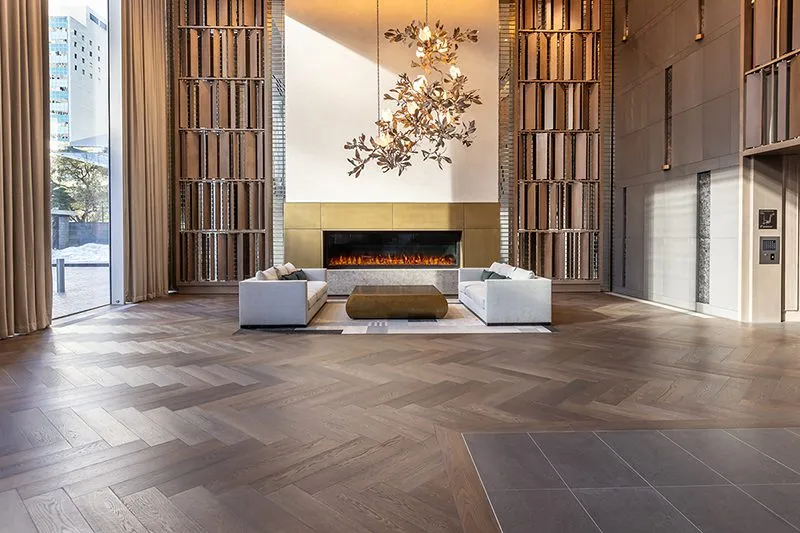
- Visual Continuity: By using the same species for flooring, wall cladding, and plank ceilings, designers create a seamless "envelope effect." This eliminates visual noise and allows the eye to travel uninterrupted through a space.
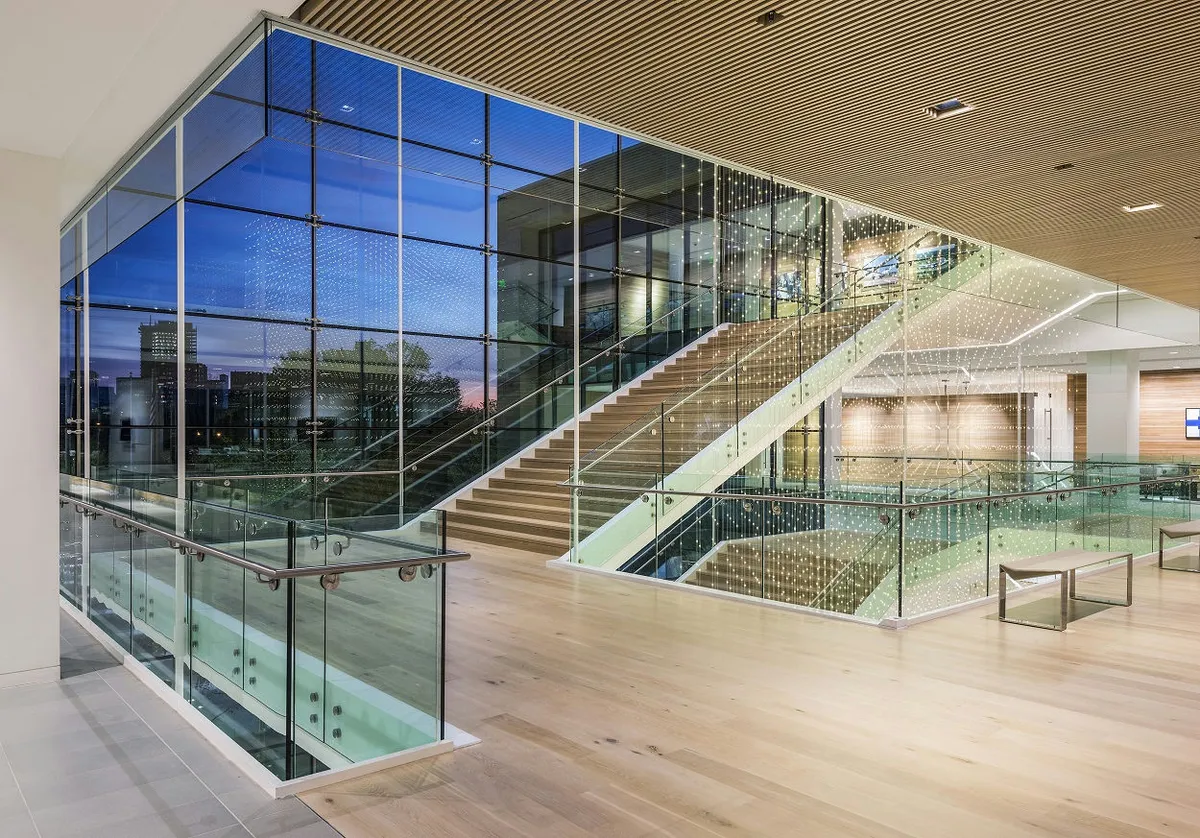
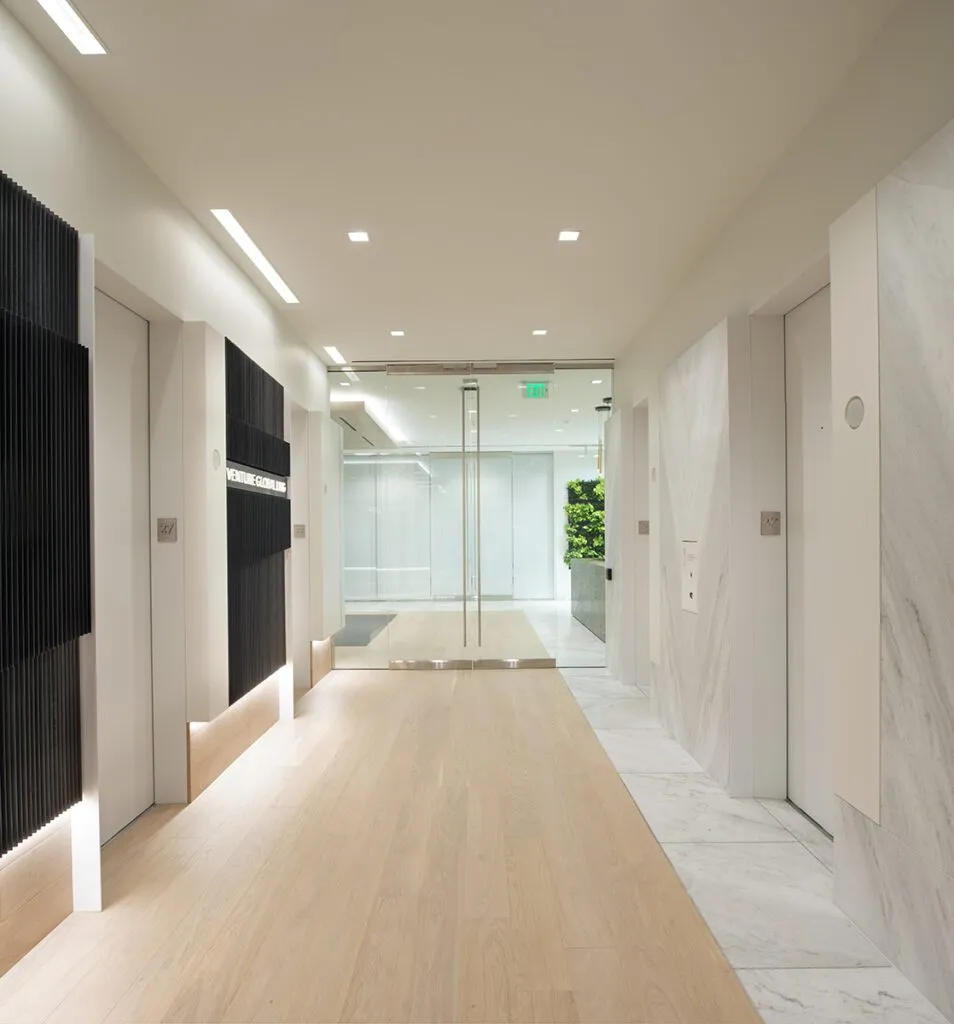
- Transition Management: Wood provides a sophisticated way to mask the meeting points between contrasting materials, such as wood-to-stone or wood-to-glass. It replaces awkward metal transitions with a flush, clean architectural line.
- System Concealment: Custom-milled planks are designed to elegantly hide necessary building infrastructure. This allows for the discreet placement of access panels and cable management without breaking the design’s aesthetic.
- Functional Integration: Beyond hiding systems, wood can actively house them. Embedding LED channels or HVAC diffusers directly into wood slats ensures that lighting and climate control feel like an intentional part of the architecture.

By embedding these technical elements into the woodwork, choosing a durable species, and selecting the correct finish, the mechanical infrastructure of the space is elegantly absorbed. This leaves only the warmth of the natural material on display.
The result is a clean and intentional environment that offers superior longevity. Unlike synthetic alternatives, these integrated wood systems age gracefully, maintaining their structural integrity and premium feel in high-traffic commercial settings.
Defining Architectural Woodwork in Modern Design
Modern architectural woodwork has evolved far beyond simple cabinetry or elective trim. Today, it is viewed as permanent interior architecture—elements that are structural in feel and appearance.
This includes portals that frame transitions between rooms or 3D wall systems that add depth to a corridor. These aren't just additions; they create zones that define how a person experiences a space.
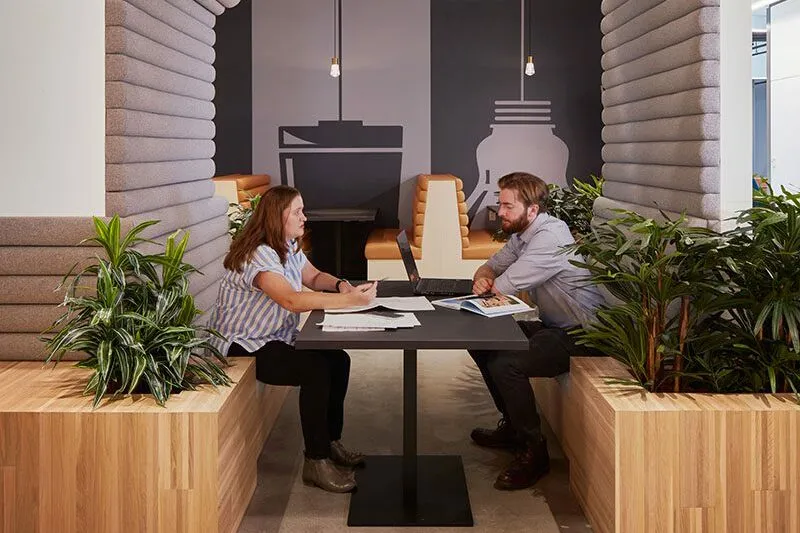
By using woodwork as a room divider in open-concept offices, designers can create intimate areas without building restrictive walls. This turns functional wood elements into structural art that feels like a natural extension of the building.
The true advantage of this approach lies in made-to-order manufacturing. Unlike off-the-shelf products that require onsite adjustments to fit, bespoke woodwork allows for a precision fit in complex geometries and tight site conditions.
For architects, this means the ability to dictate every detail of the designer’s vision. From specifying grain direction to selecting premium species like European Oak or Walnut, every choice is made to reflect a unique project signature.
Creating Cohesive Designs with Architectural Woodwork
To execute a truly integrated design, the application must be as flawless as the concept. High-level architectural woodwork allows designers to create focal points that are as functional as they are beautiful.

Whether it is a subtle grain match or a complex feature, the wood becomes the defining signature of a top-tier commercial interior. Here are several practical applications for integrating woodwork:
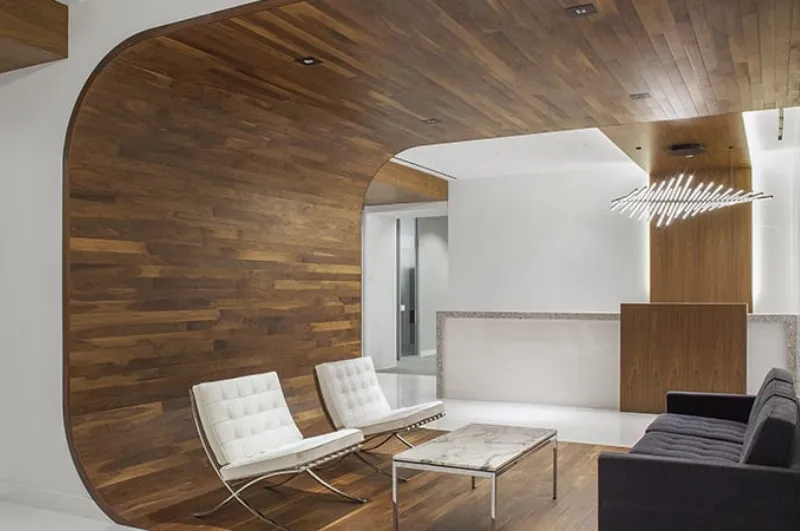
- Monolithic Feature Walls: By designing a wood wall that flows directly into a reception desk or built-in seating, you create a "carved from one block" look. This approach radiates stability and high-end craftsmanship, making the furniture feel like an organic extension of the building’s shell.
- Coordinated Flooring-to-Ceiling: Matching the species and grade of a floor to the overhead architectural beams wraps the occupant in an immersive, consistent texture. This vertical continuity draws the eye upward, creating a "wrapped" feel that adds warmth and scale to large, open volumes.
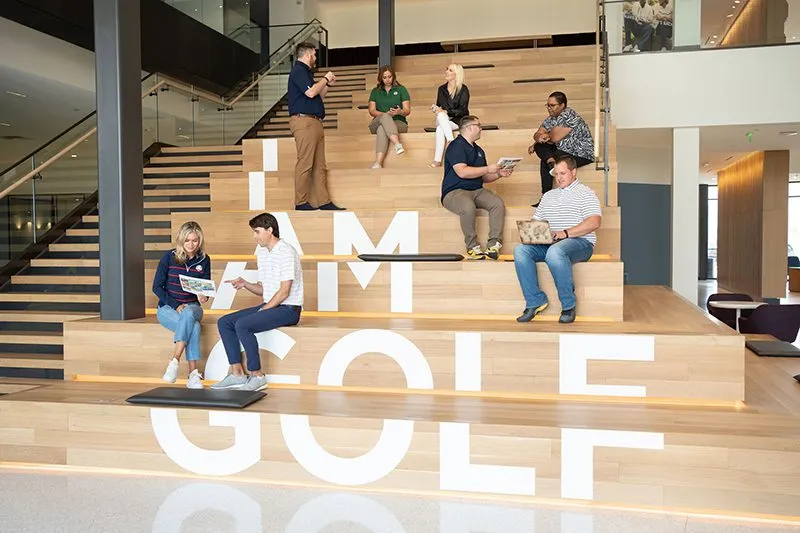
- Built-in Social Hubs and Nooks: Instead of using freestanding furniture, designers can use wall planks to fold out into benches, high-top work surfaces, or library shelving. This blurs the line between the building’s structure and its interior function, creating a truly integrated space.
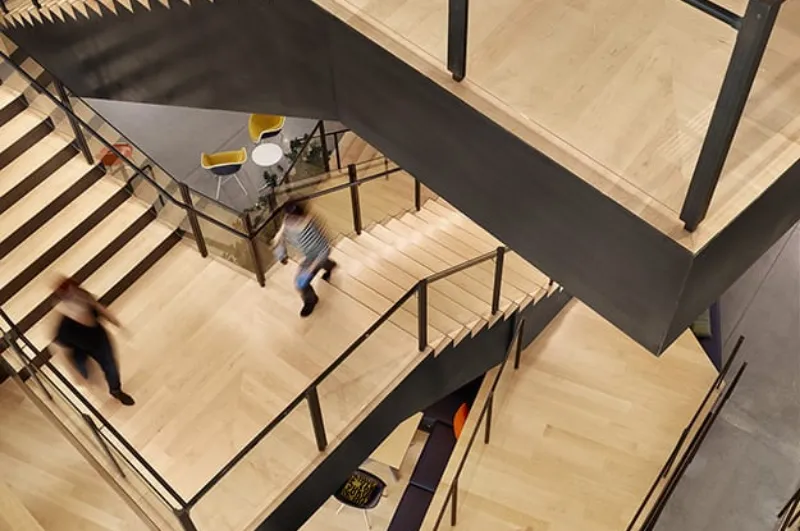
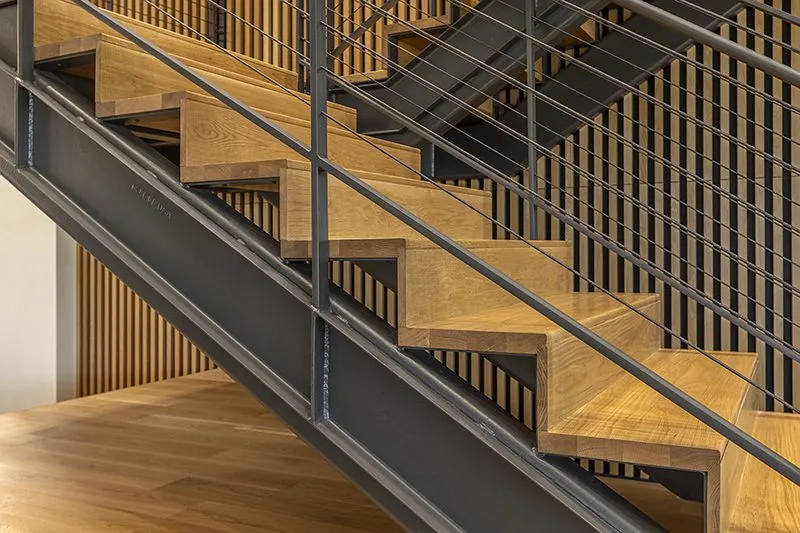
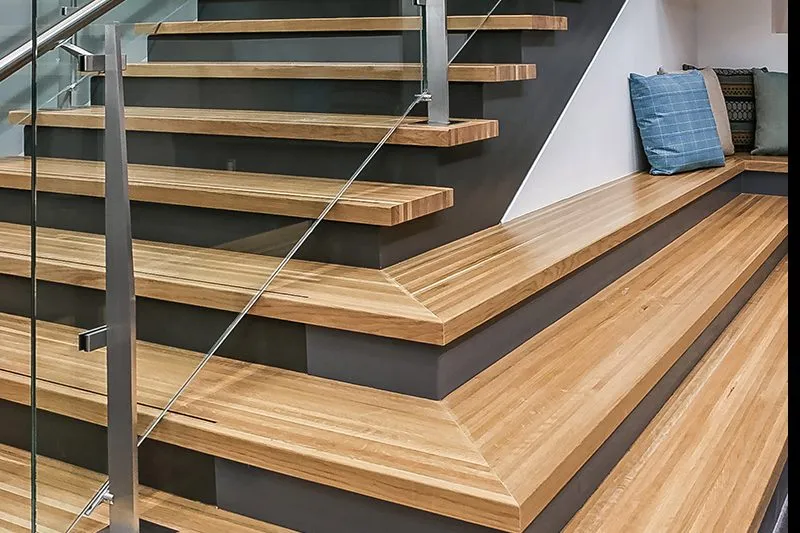
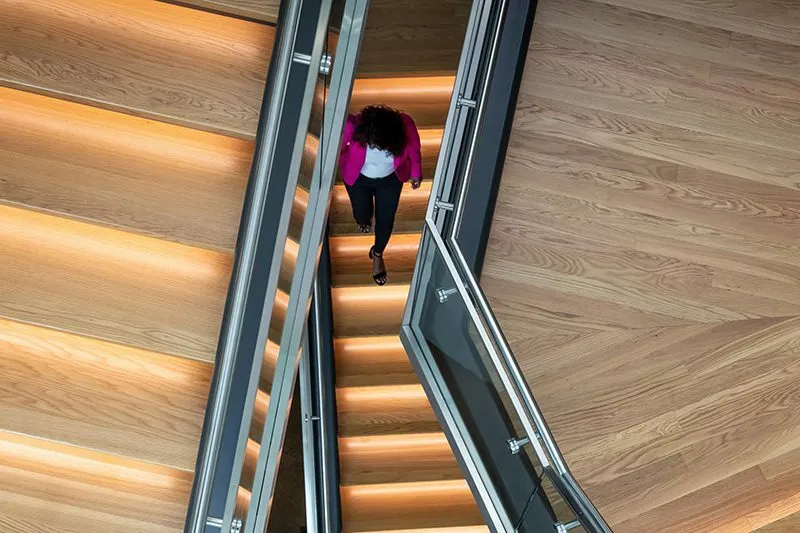
- Integrated Staircase Systems: By using the same heavy-duty wood planks for both the treads and the adjacent wall cladding, you create a waterfall effect. This makes the staircase look like it was carved directly out of the architecture rather than being a separate, bolted-on fixture.
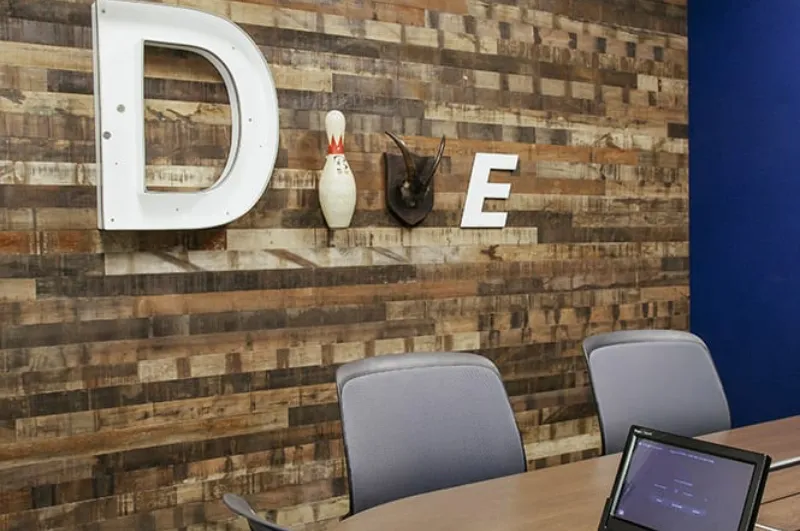
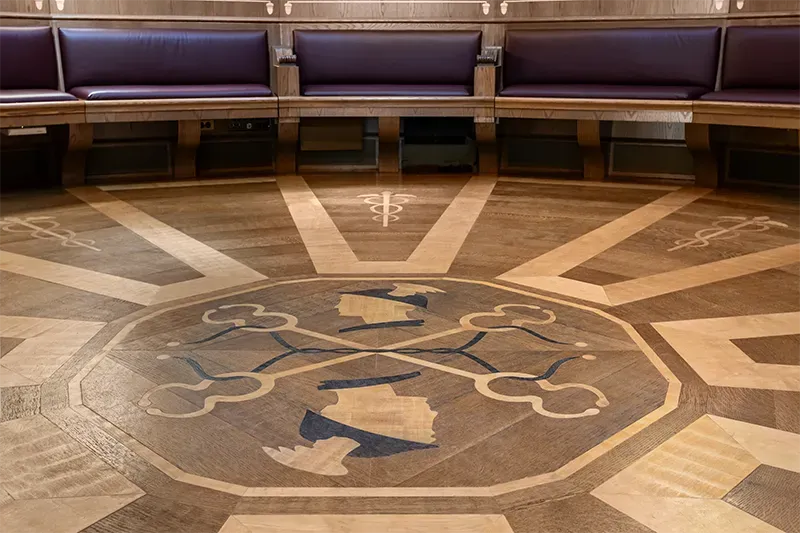
- Custom CNC and Laserwork: Advanced manufacturing allows for intricate patterns, custom branding, or perforated textures to be etched directly into the wood planks. This elevates the design from a simple surface to a bespoke architectural feature that can reflect a company’s identity or provide subtle visual rhythm.
Bring Your Vision to Life
Integrating architectural woodwork is the hallmark of a sophisticated, unified commercial space. By leveraging custom-milled planks and expert installation, designers can solve complex spatial challenges while fostering deep visual continuity and wellness.
Ready to unify your next project with made-to-order precision? Get in touch with us at Woodwright to bring your integrated interior vision to life.