

Wood flooring plays a major role in setting the tone of a room, anchoring the material palette for everything else around it. But that same wood element doesn't have to stay underfoot. Bringing it above eye level using wood ceilings can turn it into an architectural statement, make a room feel taller or more intimate, and add a layer of warmth that flooring alone can't achieve.
This approach is especially useful in commercial spaces, where large volumes and long sightlines need something to break up the scale. In this article, we'll explore how this works and why it's worth considering for your next project.
The Design Logic of Using Wood Ceilings
Extending flooring onto the ceiling is one of the more effective ways to give a room a stronger design identity. It's a strategy more designers are reaching for, and for good reason. With this, designers and architects can extend the aesthetic of the flooring due to the following:

- The Palette Continues Overhead. When the ceiling uses the same wood species as the floor, the room reads as one continuous material story instead of two separate decisions. The eye naturally connects the two surfaces.
- The Room Gains a Second Focal Plane. Flooring alone only does so much work in a large space. Adding a wood ceiling gives the room a second surface to anchor around, doubling down on the warmth and character the flooring started.
- Depth Gets Added Without Adding Clutter. The subtle reveals between ceiling planks introduce texture and shadow lines, echoing the linear quality of flooring planks without competing with them. This adds visual depth while preserving a quiet and cohesive look throughout the space.
- The Design Extends Into Every Wood Surface. Once the ceiling picks up the flooring's material cues, it's a natural step to carry that same language into stair treads too. The result is a fully connected system of custom wood ceilings, floors, and stairs that all speak to one another.
Advantages of Incorporating Wood Ceilings in Designs
Wood ceilings aren't just a style statement, they solve real problems too. Beyond the visual payoff, there's a practical case for going with wood overhead. Here's what it brings to the table:
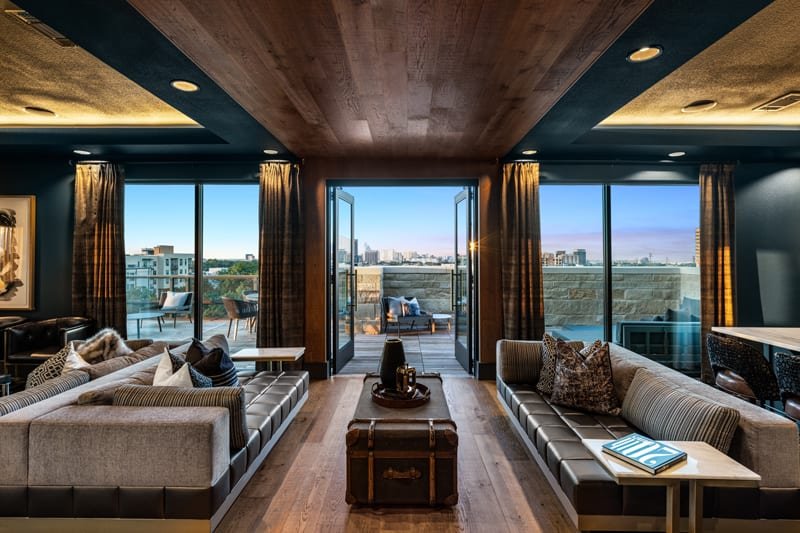
- Adds Warmth. Commercial interiors lean heavily on glass, concrete, and metal, which can feel cold at scale. Wood ceilings soften that mix and give a space a more welcoming, human feel.
- Defines Zones. In open-plan offices and lobbies, a wood ceiling can visually separate one area from another. It's a subtle way to guide movement without adding walls or partitions.
- Adjusts Perceived Scale. Plank direction and reveal lines can visually raise a low ceiling or make a long corridor feel more proportional. It's a simple way to correct a room's scale without construction changes.
- Conceals Utilities. Plank systems can be detailed to work around lighting fixtures, sprinklers, and other overhead equipment. The ceiling still looks intentional, even with functional elements built in.
- Built to Last. Properly installed wood ceilings, direct-glued to a plywood substrate, hold up well in commercial settings. That durability means less refinishing and fewer disruptions down the line.
How to Incorporate Wood Ceilings Into Commercial Layouts
Once the decision is made to extend wood overhead, the next step is figuring out how to do it well. A few approaches can help designers and architects get the most out of the strategy:

- Match Wood Ceilings to the Floor. Specifying the same species used on the floor for the ceiling is a great way to ensure design cohesion.
- Choose a Plank Direction With Intent. Running planks parallel to a corridor elongates the space, while a perpendicular layout can make a room feel wider.
- Finish Corners With Matching Wood Trim. Rather than mitering corners, which can gap or show wear at the seam, consider ceiling installations that use a matching wood trim piece instead. It keeps the corner detail clean and consistent with the rest of the plank system.
- Use Reveals to Add Rhythm. The reveal size and color can be adjusted to fit the project, from a subtle shadow line to a bold brand-color accent. It's a small detail that gives the ceiling its own identity without straying from the floor's material story.
- Add Custom Patterns in Statement Areas. In lobbies and boardrooms, custom wood patterns add a layer of visual complexity that elevates the ceiling into a genuine design feature.
- Use Laser-Cut Detailing for Focal Points. Laser cut wood can turn an entryway or reception ceiling into a signature architectural feature.
- Specify Direct-Glue Installation. Ceiling planks perform best when direct-glued to a plywood substrate using a urethane adhesive. This method creates a stable, long-lasting bond that holds up well in commercial environments.
Your Partner for Made-to-Order Wood Solutions
Wood ceilings are more than a finish decision, they are a natural extension of the flooring story already grounding a space. At Woodwright, we specialize in exactly this kind of continuity. We manufacture custom wood flooring, ceilings, stair treads, and wall applications, all made to order and coordinated to match. Contact us to find a representative today and start planning your next project with us.