

The integration of advanced fabrication technology is fundamentally shifting how commercial spaces utilize natural materials. Today, laser cut wood designs allow architects and interior designers to push past the boundaries of traditional linear layouts and off-the-shelf flooring options. By utilizing high-precision manufacturing, a standard commercial surface transforms into a highly customized, project-specific statement that withstands heavy traffic.
This article explores how modern manufacturing brings complex geometric patterns, permanent branding elements, and cohesive spatial transitions to life across commercial floors, walls, and ceilings.
Precision Branding: Laser Cut Wood Designs for Logos and Custom Typography
Modern corporate headquarters, hospitality lobbies, and higher education facilities rely on experiential design to communicate organizational identity. Integrating branding elements directly into the physical architecture establishes a permanent, high-end statement that elevates the entire environment. Utilizing laser cut wood designs allows interior designers to flawlessly embed complex visual assets into high-traffic interiors without compromising material integrity.
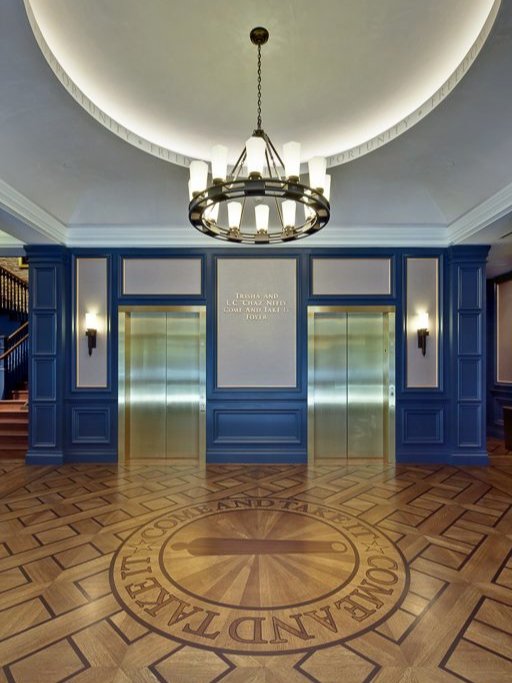
Laser precision ensures crisp edge retention and a seamless flush fit, ensuring that intricate linework remains perfectly flat. This level of manufacturing accuracy eliminates gaps, catching the eye while maintaining the structural durability required for demanding commercial floors. Designers can choose from several creative applications to integrate identity directly into the architectural canvas, including:
- Lobby Centerpieces. Embedding a massive corporate emblem or university seal directly into the center of a main reception floor using contrasting wood species.
- Directional Typography. Cutting custom wayfinding text or room names directly into tongue-and-groove wall planks near elevator banks and departmental thresholds.
- Subtle Brand Accents. Integrating repeating geometric brand patterns or abstract logo motifs into wood plank ceilings above main gathering areas.
These integrated branding elements offer a sophisticated alternative to superficial signage or temporary graphics. Transitioning from explicit logos to broader architectural motifs allows designers to explore deeper methods of balancing artistic expression with long-term durability.
Etching and Resandable Wood Medallions: Designing for Longevity
Specifying laser cut wood designs in high-traffic environments requires a careful balance between artistic detail and long-term maintenance. Both surface etching and inset wood medallions offer incredible design flexibility, allowing architects to introduce intricate focal points to a space. However, understanding how to maximize impact through custom wood fabrication ensures the installation remains pristine for decades.

The choice between these techniques ultimately comes down to the intended architectural application and the expected level of foot traffic. Each method serves a specific purpose in commercial interior architecture.
- Surface Etching. This process uses a laser to burn highly detailed patterns, textures, or text directly onto the surface of the wood. It is best suited for decorative tongue-and-groove wall applications or low-impact focal areas where fine, delicate linework is paramount. Because the burn is shallow, it should generally be avoided on heavy-traffic flooring where surface wear will eventually degrade the image.
- Resandable Wood Medallions. These are made-to-order, full-thickness inset pieces fabricated with a thick wear layer that matches the depth of the surrounding floor planks. This method is engineered specifically for heavy commercial foot traffic in hotel lobbies or corporate corridors. Because the pieces are inlaid completely through the wear layer, the entire floor can be refinished in the future without erasing the design.
Defining Space: Mixed Media Using Laser Cut Wood Designs
Commercial interiors often rely on clear spatial transitions to guide foot traffic and separate distinct functional zones without building physical barriers. Utilizing laser cut wood designs allows architects to establish these boundaries elegantly right underfoot or along vertical planes. By incorporating engineered borders and mixed media, designers can frame large open areas, outline transitional pathways, or create custom area-rug effects.
The true magic happens when wood is paired with contrasting materials to create high-contrast architectural statements. Precision fabrication ensures that different mediums fit together seamlessly, maintaining a flush, safe surface for high-traffic environments. Designers can leverage these combined elements in several impactful ways across corporate and hospitality layouts:
- Metallic Inlays. Embedding precision-cut brass, zinc, or copper stripping directly into made-to-order wood flooring to outline spatial transitions or highlight structural columns.
- Material Contrasts. Alternating contrasting wood species or grain directions along an engineered border to frame a primary seating group within a massive corporate lobby.
- Etched Glass Dialogue. Pairing laser-cut wood floor elements with etched glass partitions or balustrades to mirror patterns and establish a cohesive design rhythm throughout the entire volume of a space.
Designing Beyond the Floor: Integrating Cohesive Ceilings and Walls
True architectural continuity requires a design language that flows seamlessly from horizontal floor planes onto vertical surfaces and overhead features. Incorporating laser cut wood designs across walls and ceilings transforms a fragmented space into a unified, high-end environment. Achieving this level of cohesion relies on specifying premium architectural woodwork to coordinate single-source manufacturing.
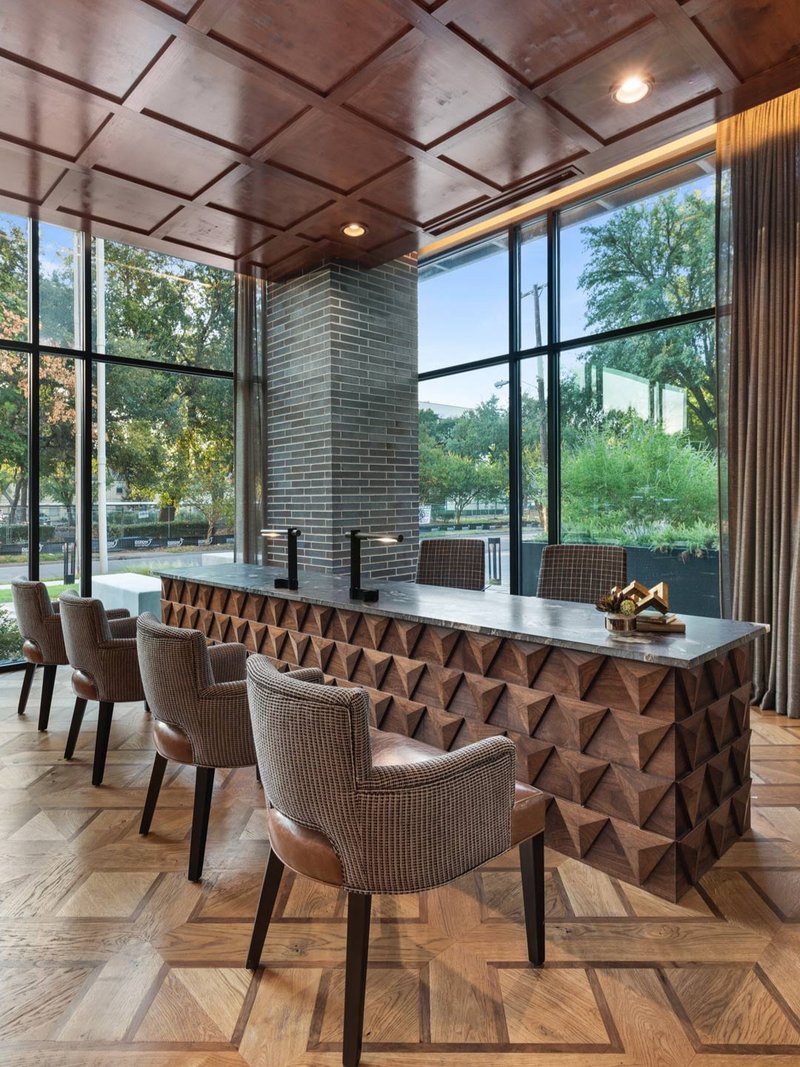
Unlike standard acoustical products or thin veneer panels, premium millwork applications utilize tongue-and-groove flooring planks engineered for multiple surfaces. This approach allows designers to wrap an entire space in matching material, creating a continuous canvas of natural wood. The structural distinction is critical for architects intending to specify heavy-duty plank systems over standard paneling:
- Wood Plank Ceilings: Utilizing engineered tongue-and-groove planks overhead instead of generic, drop-in ceiling panels to establish deep visual texture and continuous grain direction.
- Decorative Wall Applications: Transforming durable floor planks into high-impact accent walls using precise CNC-cut techniques to create custom geometric detailing or texturing.
- Total Material Coordination: Partnering with a single manufacturer to ensure that species selection, width stability, and pre-finished coloring match perfectly across floors, walls, and stair treads.
This approach eliminates the risk of clashing tones and mismatched wood species often caused by sourcing materials from separate vendors. Securing absolute material consistency across all planes sets the foundation for maximum creative freedom and effortless specification.
Unlock True Design Freedom
Embracing laser cut wood designs unlocks true design freedom, removing traditional boundaries to let complex commercial visions flourish. However, executing these intricate, made-to-order concepts perfectly requires partnering with an experienced manufacturer capable of balancing art with engineering.
Woodwright provides the single-source fabrication, absolute material coordination, and precise pre-finishing necessary to bring high-impact architecture to life. Contact us at Woodwright today to discuss a specific project layout and discover the services we offer.