

Staircases used to be utilitarian in nature, a way to get from floor to floor and nothing more. Not anymore. Modern staircase design has turned this everyday feature into one of the most exciting opportunities in commercial interiors.
From bold color choices to sculptural forms, today's staircases are doing double duty as art. They set the tone for a lobby, an office, or a hospitality space before a visitor even reaches the top step.
In this article, we’ll take a look at why staircases are stealing the spotlight and how to design one that turns heads. We’ll also go over what to consider when specifying wood for your next project.
Why Staircases are Becoming Focal Points in Interior Designs
Staircases are becoming focal points because they offer more visual and functional value than a hallway or an elevator ever could. Wooden staircases, in particular, add a warmth that is hard to replicate with other materials, especially in commercial and industrial spaces full of steel, glass, and concrete. Modern staircase design turns a simple path between floors into a moment worth noticing.
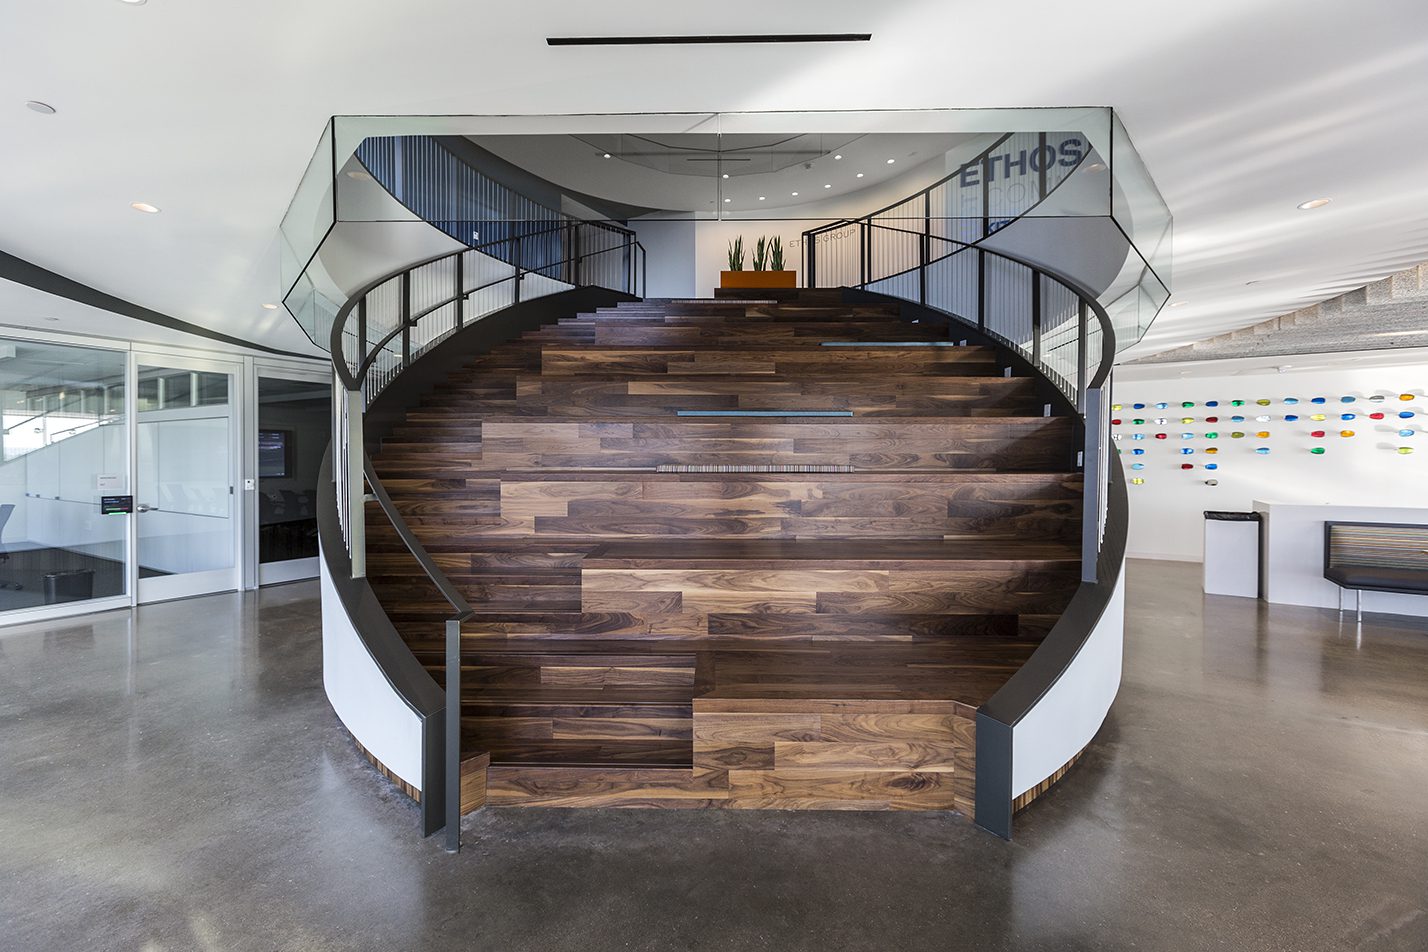
For decades, staircases were tucked into a corner, boxed in, and forgotten. Today, designers and architects are putting them front and center for a few reasons:
- They act as a visual spine. Open floor plans need something to connect the levels, and a staircase ties them together while giving the eye a clear path to follow.
- They maximize natural light. Without walls boxing in the stairwell, light can travel deeper into the building instead of getting trapped.
- They offer room for dimensional design. A staircase takes up a lot of square footage, making it a natural spot for sculptural, 3D details.
At the end of the day, a staircase is one of the few features that touches every part of a building. It only makes sense that designers are giving it the attention it deserves.
How to Turn Staircases Into Visual Anchors for Commercial Spaces
A staircase becomes a visual anchor when it is designed with intention, not just function. Modern staircase design relies on a handful of strategies that turn a simple set of wooden steps into something worth stopping for. Here are five ways designers and architects are making that happen:
- Integrated lighting. LED strips tucked under nosings or along stringers highlight the form of the stair and guide movement through the space, especially in dim lobbies or evening events.
- Mixed materials. Pairing wood with metal, glass, or stone adds contrast and texture, keeping the staircase from feeling flat or one note. It also lets a stair connect visually to other finishes already used in the space.
- Sculptural forms. Floating treads and helical, curved runs turn a functional path into something closer to art. These designs work best when structure and visual impact are planned together from the start.
- Dramatic color. Bold stains or color blocked treads and risers make a staircase impossible to walk past without noticing. Even a single accent color on the risers can shift the whole feel of a stairwell.
- Contemporary wood cuts. Cuts like Rift Sawn White Oak bring a clean, linear grain that reads as modern and refined. That tight, consistent grain pattern is part of what gives a stair its polished look.
Not every project needs all five elements. Most standout staircases lean on two or three of these strategies at once, layered together instead of being used in isolation.
The best part is these choices do not have to compete with the rest of the space. When done right, a statement staircase still feels like it belongs, just with a little more presence than the rest of the room.
How to Specify Staircases for Commercial Interiors
Getting a wood staircase to look right on paper is one thing. Getting it to hold up in a high traffic commercial space is another. A staircase only works long term when the specification behind it is just as thoughtful as the concept.

A few factors are worth prioritizing during specification:
- Species selection. Each wood species brings a different grain, tone, and character, so the species should match the mood of the space, not just the budget.
- Hardness. Commercial stairs see far more foot traffic than a residential set ever will, so species hardness matters. A softer wood might look great on day one and show wear within the year.
- Cut. Rift, quarter, and plain sawn cuts all produce different grain patterns, and that difference shows up clearly on a tread. The right cut can help make a modern staircase design feel more linear and varied.
- Tread and nosing profile. Box treads, bullnose edges, and other nosing details affect both the look and the feel underfoot. These details also make it easier to carry a matching look into the flooring and other wood elements nearby.
- Finish. A commercial grade finish needs to handle heavy use without losing its look. Matte, satin, and gloss finishes all wear differently, so it is worth choosing based on how the space will actually be used, not just how a sample looks in a showroom.
Specifying a staircase is really about balancing how it looks with how it will perform. Get both right, and the stair holds up as well as it photographs.
Let's Design Your Next Staircase Together
A great staircase does more than connect floors. It sets the tone for an entire space. At Woodwright, we specialize in custom wood flooring, stair treads, and matching wall and ceiling applications, all made to order for commercial projects. We work closely with architects and designers to bring bold, cohesive staircase designs to life. Find a representative today, and let us help you make your next staircase the highlight of the space.