
Commercial Stairs: Design Considerations for Hotels, Offices, and Public Spaces
Commercial stairs take on far more foot traffic than the stairs in a typical home. They also face stricter safety standards while complementing the surrounding interior. Those demands change with the setting.
A hotel lobby, a corporate headquarters, and a campus building each ask something different of a stair. In hotels, stairs help establish the atmosphere; in offices, they may serve as informal meeting spaces; and in schools, they must withstand years of heavy student traffic. Read on to explore the key design considerations for commercial stairs and how they shift across hotels, offices, and public spaces.
What Sets Designing for Commercial Stairs Apart from Other Projects
Commercial stairs answer to building codes, facility managers, and the expectations of everyone who walks through the door. That mix of performance and presentation calls for a different approach to design.
Here are the key factors that set commercial stair design apart from other projects:
Traffic volume. Employees, guests, and visitors keep a commercial stair in near-constant use throughout the day. That foot traffic concentrates wear on the nosings, where dents and scuffs show up first.
Safety and code requirements. Accessibility and egress rules dictate much of a stair’s geometry before any styling begins. The Americans with Disabilities Act (ADA) stairway standards set rules for riser heights, tread depths, and nosing projections.
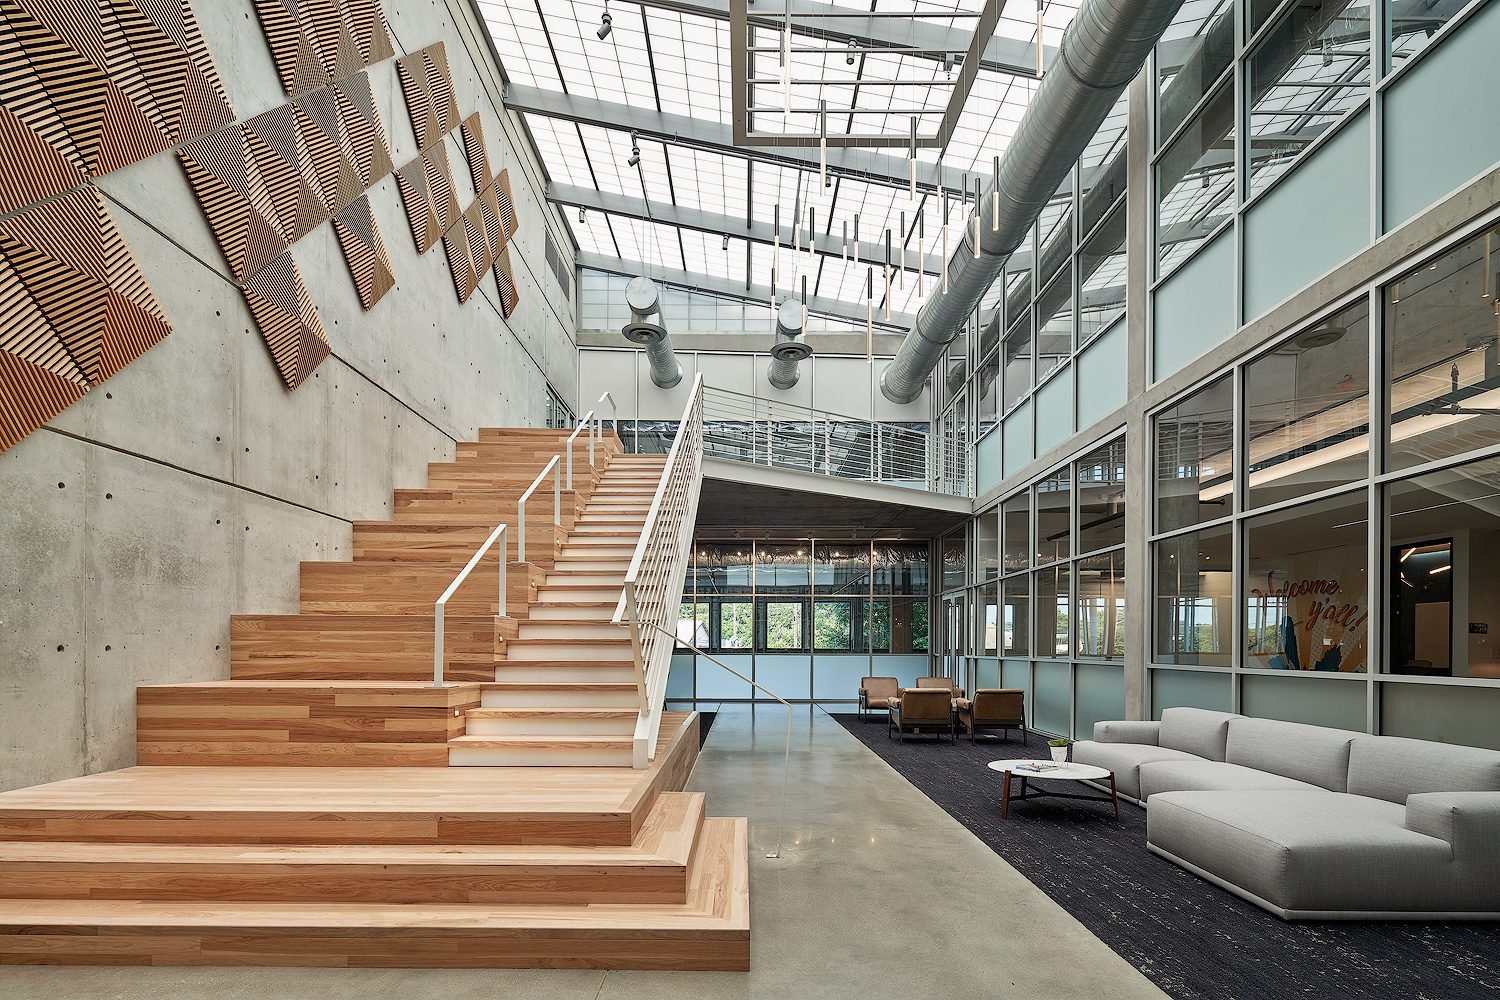
Scale and visibility. Many commercial projects call for a monumental stair that serves as the visual centerpiece of the space. At that scale, every seam, grain shift, and finish inconsistency is immediately apparent.
Cohesion with the interior. The stair needs to match the flooring, landings, and millwork across large floor plates. Stock residential treads with standard bullnose overhangs rarely deliver the coordinated stair and floor finish these interiors call for.
Together, these pressures influence every material and detailing choice on the project. Planning for them early keeps the stair looking as intended long after the ribbon cutting.
Core Design Considerations for Commercial Stairs
Commercial stairs vary widely by setting, yet every project works through the same wood stair specifications. Settling them early keeps both the design and the budget on track.
Here’s what architects and designers weigh on nearly every project:
Species. Species sets the stair’s color, grain, and resistance to dents. For instance, White Oak and Hickory/Pecan are top picks for busy stairs, with Janka hardness ratings of 1360 and 1820.
Tread type and fabrication. Construction determines how stable the tread stays and how thick it can go, with engineered treads delivering the best width stability. Solid treads suit exposed ends, edge grain allows thicker profiles, and box treads hide steel supports behind a heavy timber look.
Grain, grade, and finish. These choices determine the stair’s overall character and how much everyday wear shows. Select grades and Rift Sawn grain suit clean, modern interiors, while open grain, light tones, and factory-applied urethane help disguise scuffs.
Risers. Risers, the vertical faces between treads, determine how much visual weight the stair carries. Wood risers create a continuous look, glass and perforated metal lighten it, and open risers work only where code allows.
Safety. Anti-slip details determine how much grip each tread offers and how visible that protection is. Abrasive inlays add noticeable traction at the nosing, while anti-slip urethane builds grip into the finish for a cleaner look.
The right balance among these decisions depends on the setting, the traffic it sees, and the impression the space needs to make. Treating them as a connected set, rather than separate line items, keeps the stair cohesive with the floors around it.
How Stair Design Shifts from Hotels to Offices to Public Spaces
The decisions behind commercial stairs stay consistent from project to project, but their priority shifts with the building type. Each setting brings its own users, traffic patterns, and design goals. Those factors change how architects and designers approach species, tread construction, and detailing.
Hotels and Hospitality
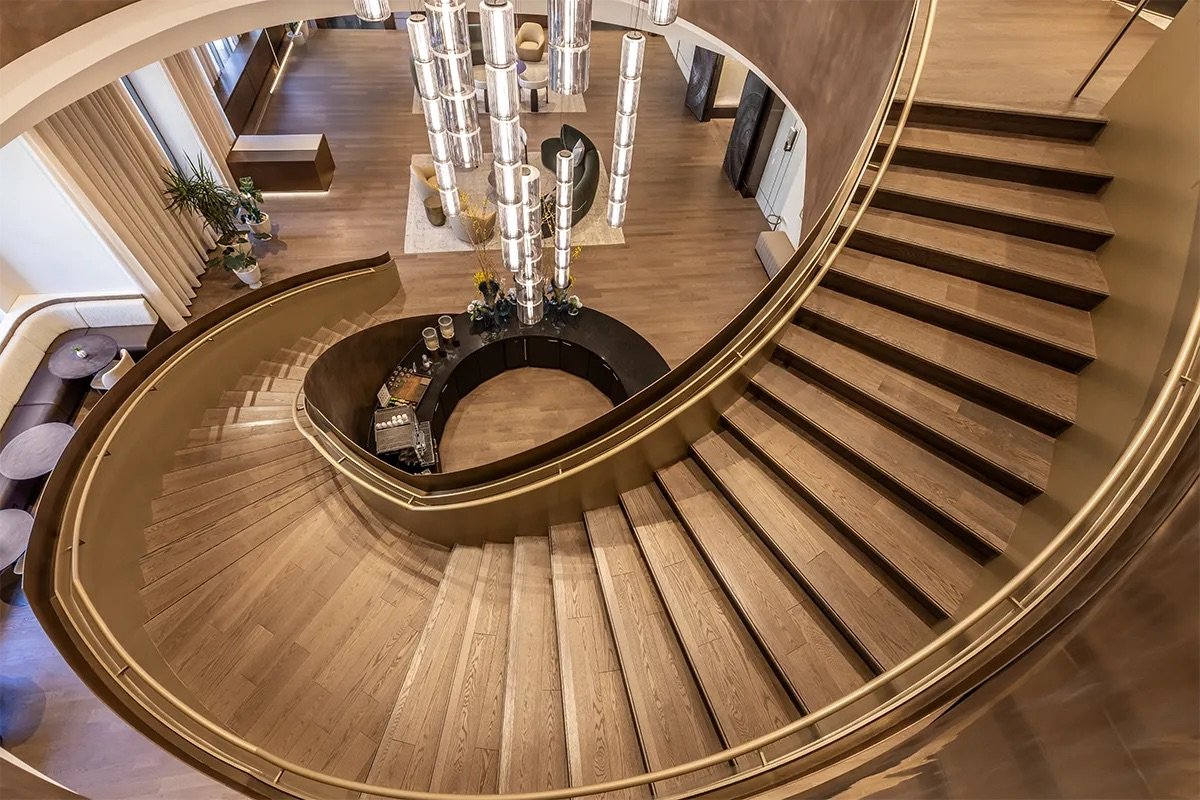
Hotel stairs set the tone for the guest experience, especially when a monumental stair greets visitors in the lobby or lounge. Warm wood tones and integrated lighting channels beneath the nosings create an inviting glow.
Textured finishes, such as wire brushing or hand scraping, add depth while helping hide heel dents from constant guest traffic.
Corporate Offices
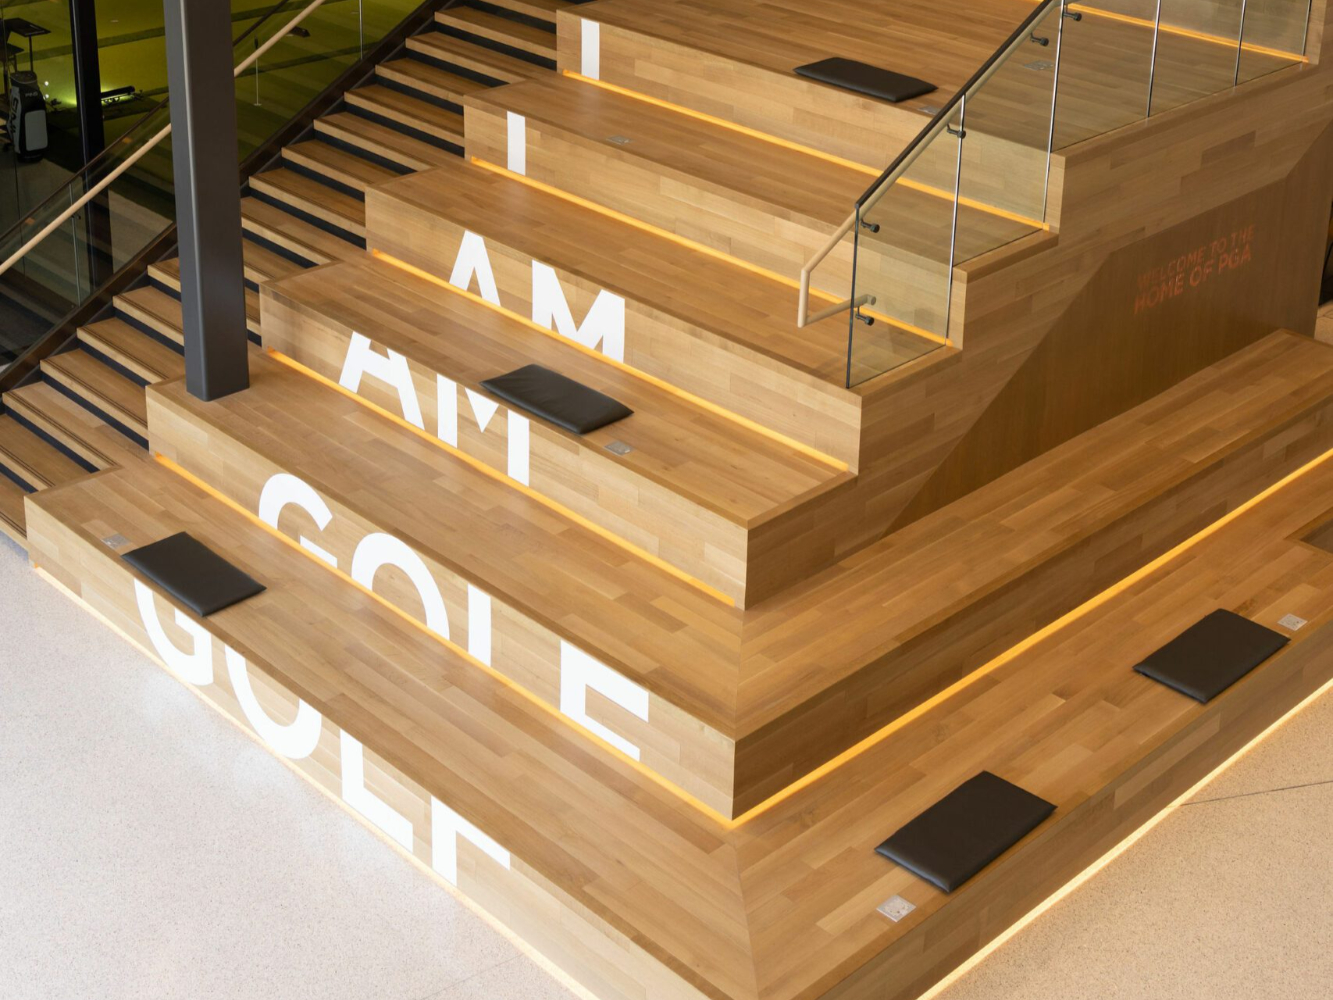
In corporate offices, social stairs double as gathering space for team meetings, presentations, and casual conversations. Wide treads and tiered seating turn the stair into a destination rather than a pass-through.
Branding comes through in the details, with laser-etched risers or computer numerical control (CNC) inlays featuring a logo or pattern. Matching the treads to the floor palette keeps these modern stairs connected to the rest of the workplace.
Public Spaces
Higher education, civic, and museum projects see some of the heaviest and least predictable traffic of any building type. Dense species like Hickory/Pecan and White Oak, paired with thick edge grain or box treads, hold up best.
Anti-slip details keep crowds moving safely, while refinishable wood surfaces let facility teams restore the stair after years of use.
Bring the Right Stair Design to Every Commercial Space
The best commercial stairs balance durability, safety, and design from the very first specification. That balance shifts from a hotel lobby to an office atrium to a campus hall. Planning for it early lets the stair hold up to daily traffic without losing its visual impact.
At Woodwright, we make stair treads, nosings, and trim alongside wood flooring and wall and ceiling planks. Every piece is made to order, so we match species, color, and finish across the entire interior. Find a representative today to start planning the right stair for your next commercial project.
Frequently Asked Questions About Commercial Stairs
What is the standard size of commercial stairs?
Most commercial stairs use risers between 4 and 7 inches high and treads at least 11 inches deep. The International Building Code (IBC) sets a 44-inch minimum width for most stairways. Local codes vary, so confirm the requirements with your jurisdiction early in design.
What is the most durable finish for wood stairs?
A factory-applied urethane with aluminum oxide is the most durable finish for wood stairs. It resists scratches and holds up under heavy traffic. Site-applied water-based urethane trades some of that toughness for easier sanding and refinishing down the line.
What is the best wood to use for stair steps?
Dense hardwoods like White Oak and Hickory/Pecan make the best stair steps. White Oak offers the widest range of cuts and stain options, while Hickory/Pecan ranks among the hardest North American species. Both resist dents from high heels and constant foot traffic.