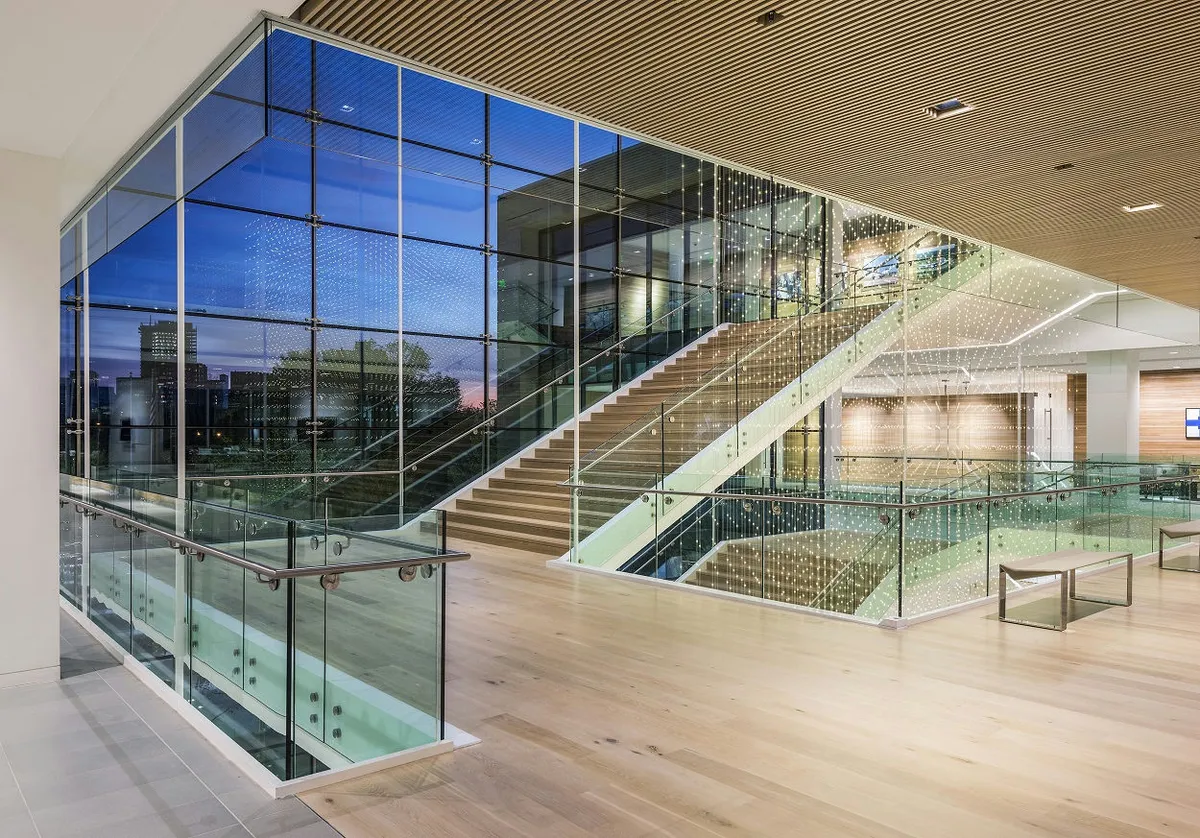
Staircases are no longer just a way to move between floors. In the modern office, the rise of social stairs has transformed these vertical transitions into the primary heartbeat of the workspace.
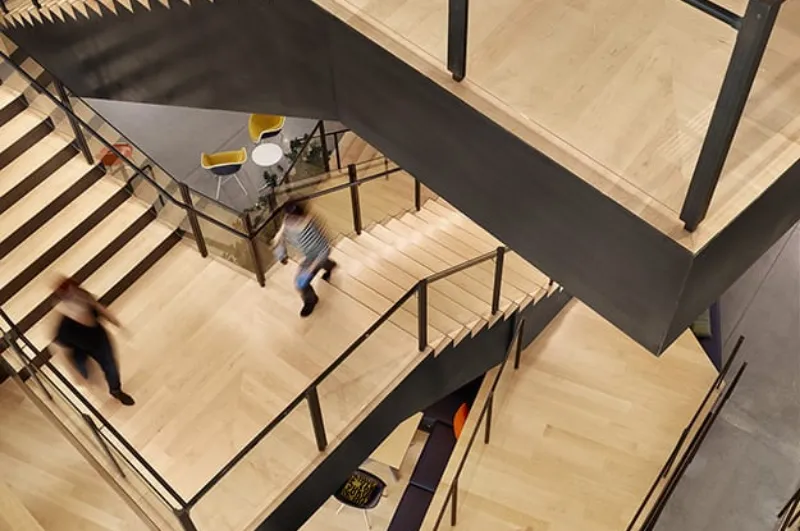
Architects and designers are moving away from tucked-away fire stairs. They are now prioritizing open, wide structures that encourage employees to slow down and connect. By merging movement with a place to sit, these installations act as a vertical campus for collaboration.
This article explores the evolution of these architectural centerpieces and how you can incorporate them in your workplace design.
Beyond Utility: The Evolution of Staircases in the Workplace
Modern workplaces are evolving to prioritize human connection and movement. Integrating social stairs into a floor plan offers more than just aesthetic appeal; it serves as a functional hub for the entire building.
Architects and designers are increasingly utilizing these structures to solve spatial and cultural challenges. Here are a few ways they are being incorporated into modern office designs:
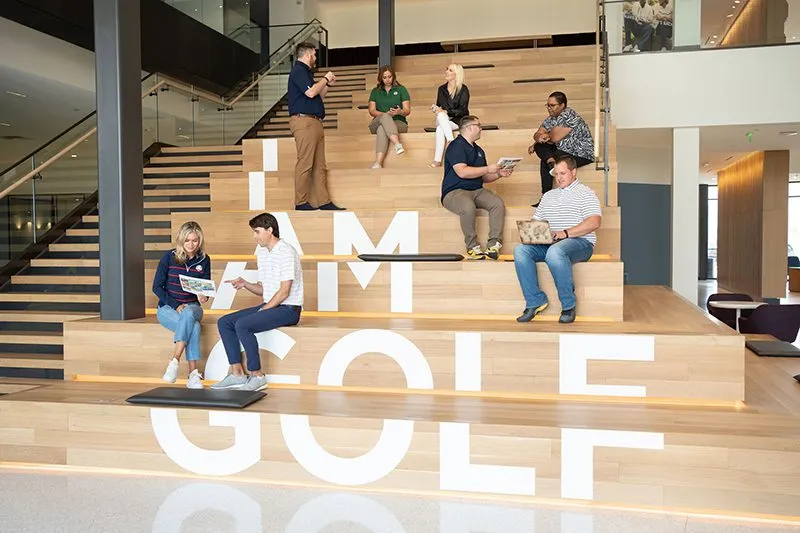
- The Vertical Town Hall: Many firms use widened treads to create a tiered amphitheater. This allows social stairs to double as seating for large-scale company presentations or all-hands meetings.
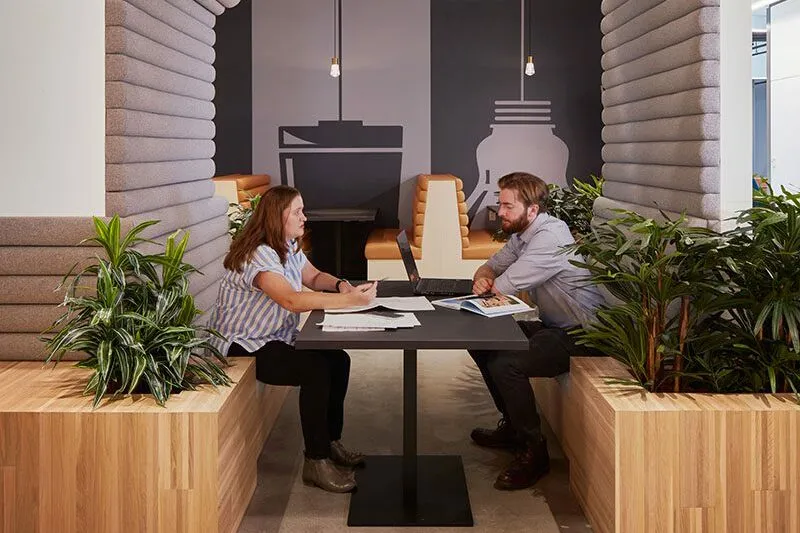
- Collaboration Hubs: Small landings and integrated benches encourage spontaneous interactions. These spots turn social stairs into informal "breakout rooms" where employees can catch up away from their desks.
- Active Design Integration: By placing these stairs in central, high-visibility areas, designers nudge employees toward physical movement. This makes social stairs a key component of corporate wellness initiatives and LEED-certified projects.

These versatile installations effectively maximize square footage by blending circulation with usable workspace.
As these structures become the focal point of the office, the focus shifts from why we need them to how we build them. Specifying the right materials and technology is what ensures these social stairs remain beautiful and functional under heavy daily use.
Making the Case for Social Stairs
While once considered an unconventional use of floor space, these grand vertical hubs are becoming an increasingly popular staple in modern office design. Some architects and designers might hesitate to incorporate social stairs due to the perceived complexity of the build or the loss of traditional square footage.
However, the functional benefits far outweigh the initial design challenges when viewed as a long-term investment. Here are a few reasons to consider adding social stairs to your next workplace project:
- Maximized Square Footage: By blending circulation paths with usable seating, these installations turn passive hallways into active productive zones.
- Cultural Transparency: An open, central staircase creates a visual sense of accessibility, breaking down the hierarchy between different department floors.
- Versatile Programming: These features provide a ready-made venue for everything from morning coffee huddles to large-scale company presentations.
- Promotion of Active Design: Placing a prominent, attractive staircase in the center of a plan nudges employees to choose the stairs over the elevator, supporting corporate wellness goals.
Beyond these practical benefits, several specialized providers now offer comprehensive solutions to simplify bringing your vision to life. For instance, Woodwright offers concept-to-completion solutions—from made-to-order materials and custom finishes to precision machining—to ensure that your staircase design remain a cohesive centerpiece for years to come.
Engineering the Experience: Designing Social Stairs
Designing a successful staircase requires more than just high-end aesthetics. Because social stairs serve as both a walkway and a seating area, architects and designers must prioritize materials that offer superior width stability.

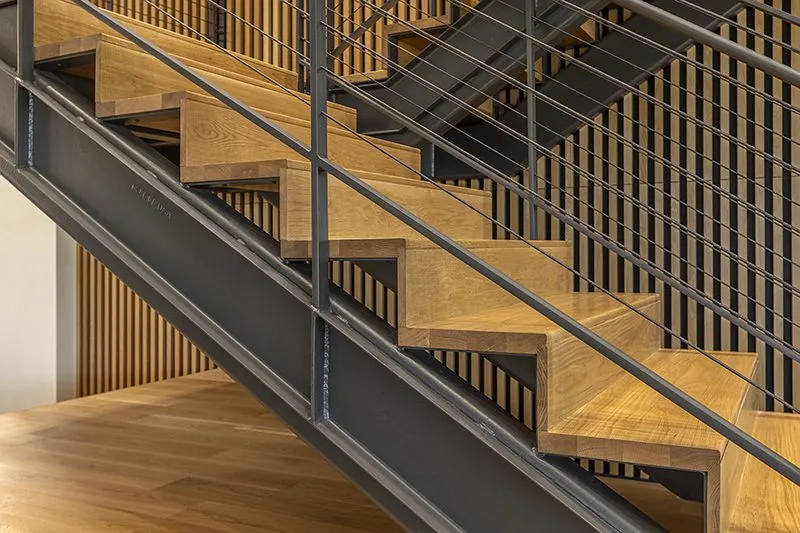
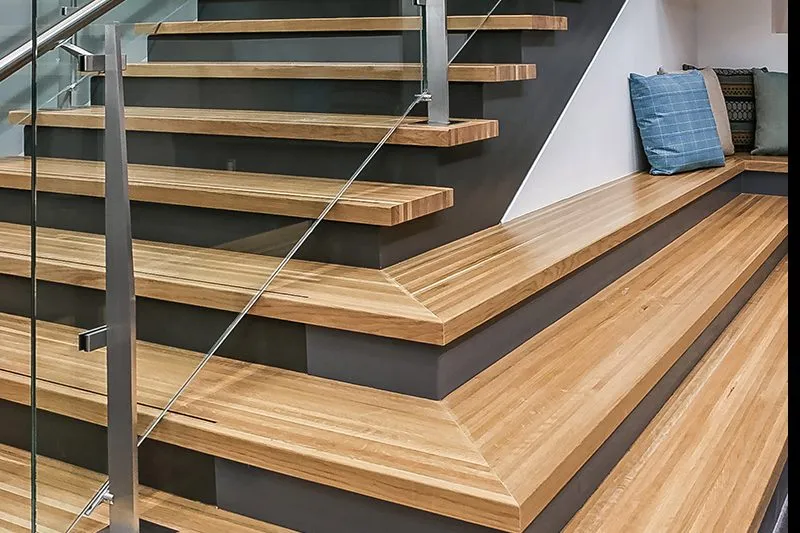
High-quality engineered wood is the industry standard to ensure the structure remains stable across large spans. Selecting a species with a high Janka rating, such as Hickory/Pecan or White Oak, ensures the surface can handle human-inflicted wear.
Beyond the wood itself, modern technology and lighting are essential for a functional, multi-use space. Consider these strategies for your next social stairs project:
- Integrated Technology: Adding charging ports and power outlets directly into the risers or seating tiers allows the area to function as a legitimate mobile workspace.
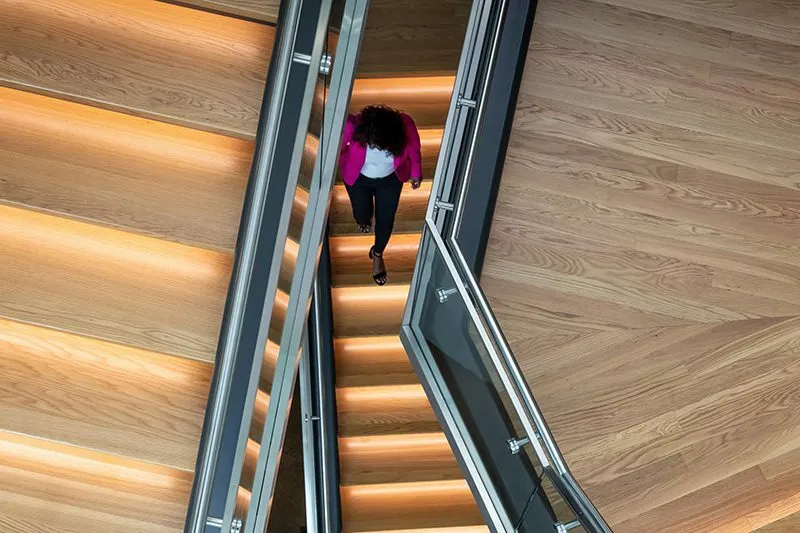
- Ambient and Safety Lighting: Recessed LED strips placed beneath treads highlight the mixed grain pattern of the wood while providing essential visibility for users.
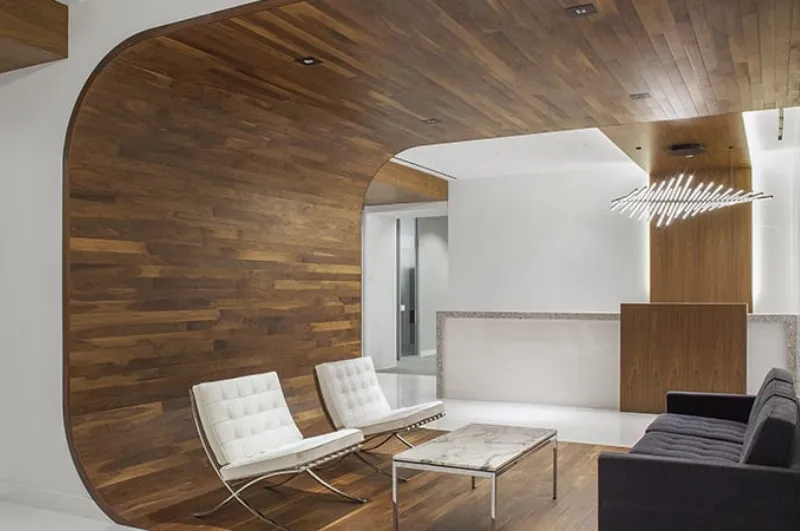
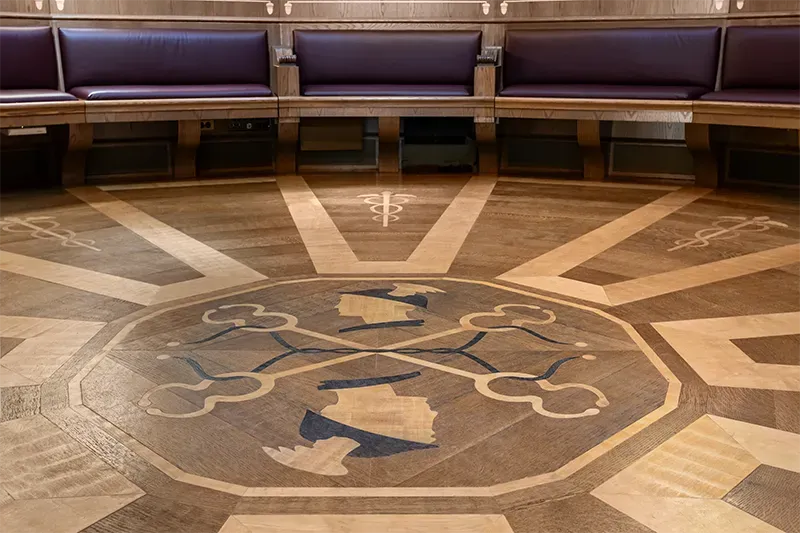
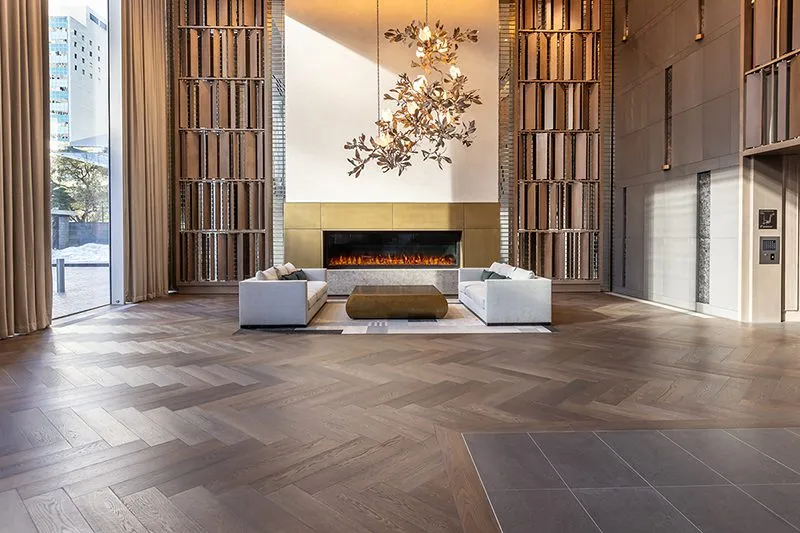
- Precision Millwork: Using tongue and groove planks for wall and ceiling applications surrounding the social stairs creates a cohesive, high-end environment.
- Custom Prefinishing: Specifying a commercial-grade finish during the manufacturing stage ensures the wood can be refinished in the future rather than replaced.
These technical details transform a standard staircase into a sophisticated piece of functional furniture. By focusing on durability and user needs, social stairs become a long-lasting asset that withstands the rigors of a busy corporate hub.
Take Your Office a Step Above the Average
Social stairs are more than an architectural trend; they are a vital investment in workplace connectivity and wellness. By combining made-to-order manufacturing with strategic design, you can create a centerpiece that is as durable as it is beautiful. These vertical hubs prove that with the right materials, even a staircase can foster community.
Contact a representative at Woodwright today to start designing your custom social stairs.