Stair Treads: When to Specify Box Treads in Commercial Design

​Interior designers frequently opt for box treads in open commercial lobbies where the staircase is designed as a prominent architectural feature. This specialized construction provides the massive visual scale of a thick wood beam while completely concealing the structural steel support underneath. The result is a clean, contemporary aesthetic that handles high-traffic demands while maintaining an elevated minimalist mood.

However, this made-to-order solution is not ideal for every single commercial layout or project budget. This guide explores exactly when to specify these stair treads, how to navigate their technical engineering, and where they deliver the highest design return.

Box Treads: A Closer Look

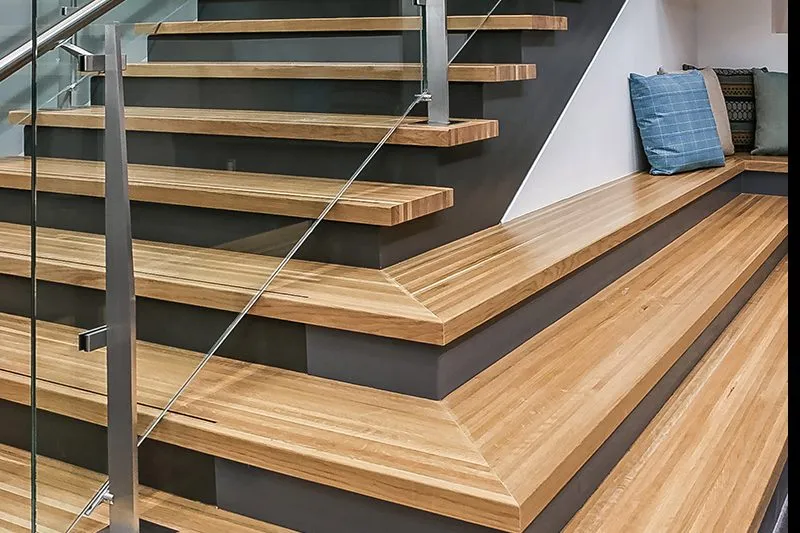
Box treads are made-to-order architectural elements engineered to fit over an internal structural support system, such as plate or tube steel. Unlike standard solid wood stair treads, this specialized construction allows designers to achieve the appearance of massive, thick wood timbers without the weight, warping, or cracking associated with solid lumber of that scale. This structural approach ensures long-term width stability across heavy-use commercial circulation zones.

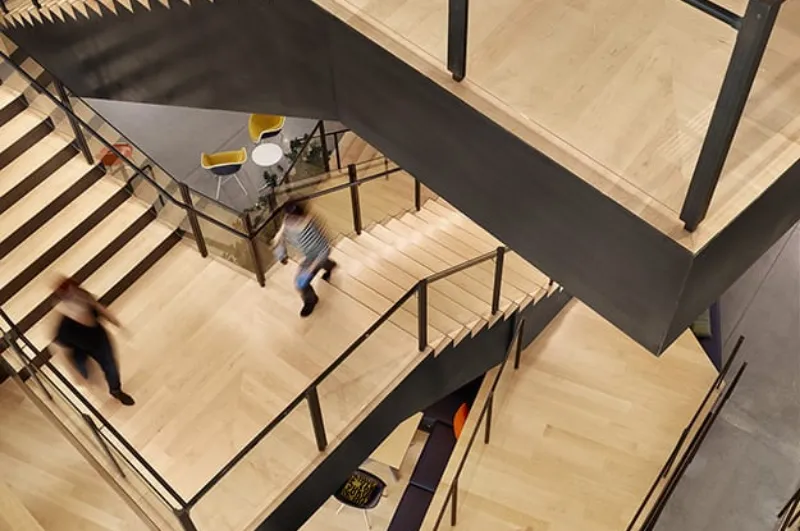
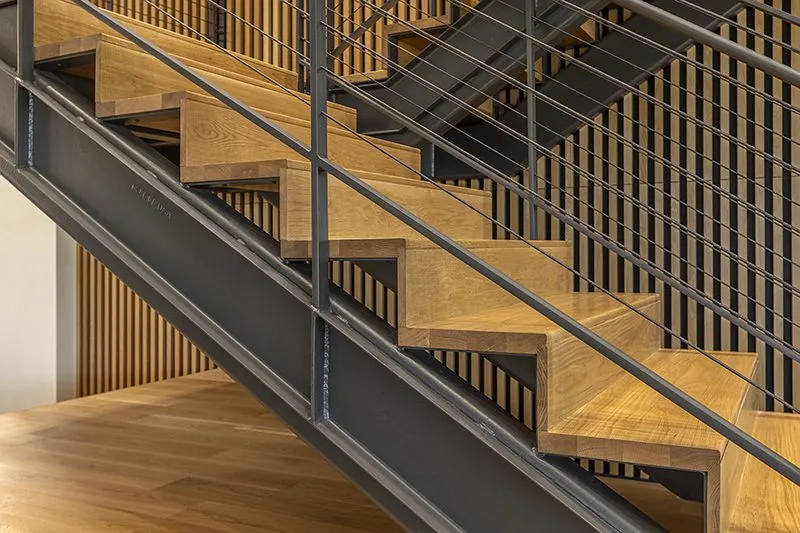
This photo features a layered staircase that uses box treads
M Financial at Dallas, TX | Staircase with Box Treads Using Select Rift White Oak

The specific architecture of these stair treads relies on a precise combination of materials to deliver flawless visual and structural performance:

  • Mitered Box Engineering: Uses a combination of engineered top and bottom components paired with solid wood front and back pieces to create a fully wrapped, seamless box.
  • Structural Concealment: Designed explicitly to slide over and completely hide structural steel stringers and supports.
  • Enhanced Width Stability: The engineered core elements minimize the natural expansion and contraction of wood, preventing gapping or splitting over time.
  • Prefinished Integration: Manufactured and finished in a controlled environment to ensure color and durability standards meet strict commercial traffic demands before arriving at the job sites.

Specifying Stair Treads

Selecting the right configuration for box treads requires balancing the structural sub-structure with the desired aesthetic details. Designers and architects must evaluate how the staircase will be viewed from different angles in the space to determine the level of wood wrapping required.

When detailing these made-to-order stair treads, several specification factors ensure the system performs beautifully under heavy commercial traffic:

  • Enclosure and Sightlines: Choosing between a three-sided or four-sided profile depends heavily on whether the underside of the staircase is visible to the public. Opting for three-sided box treads leaves the underside open, which works well if a painted metal support structure is an intentional part of the design, while four-sided profiles utilize a plywood insert or engineered component to fully wrap plate or tube steel for a solid beam effect.
  • Species Density and Grain Stability: High-density hardwoods are generally preferred to resist indentation and wear in high-traffic circulation zones. For example, selecting species like Oak, Maple, or Pecan ensures a durable surface, while choosing a stable linear grain cut—like Rift Cut White Oak—offers a sleek, contemporary look that minimizes visual distractions and maintains exceptional width stability.
  • Edge Treatments and Railing Integration: Blending the structure with safety barriers requires careful detailing where the two materials meet. Incorporating end caps on the outside of glass railings, for instance, creates the illusion that the timber passes directly through the glass while successfully hiding the exposed end grain for a continuous architectural finish.
  • Surface Protection and Consistency: The choice of finishing method dictates how well the wood retains its appearance under daily foot traffic. Making use of factory-applied, commercial-grade finishes helps ensure the surfaces can withstand the demands of commercial environments while achieving precise color consistency across every unit prior to installation.

Architectural Applications: Where Box Treads Make the Most Impact

Popular applications for box treads typically include open commercial lobbies where the staircase acts as a central focal point. Designers frequently integrate these custom systems into corporate headquarters, hospitality properties, and higher education facilities where circulation zones are highly visible. Because the underlying steel is completely hidden, the entire structure takes on a lighter, more sculptural presence within the space.

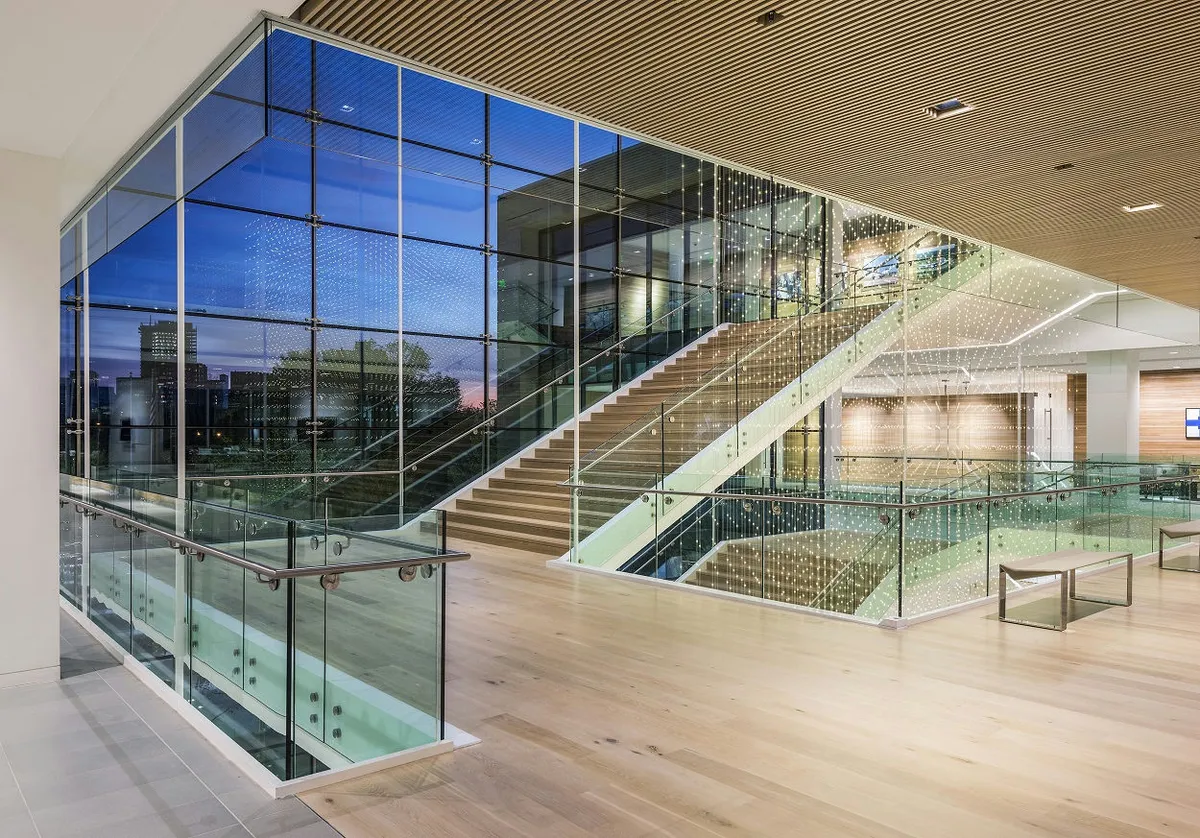
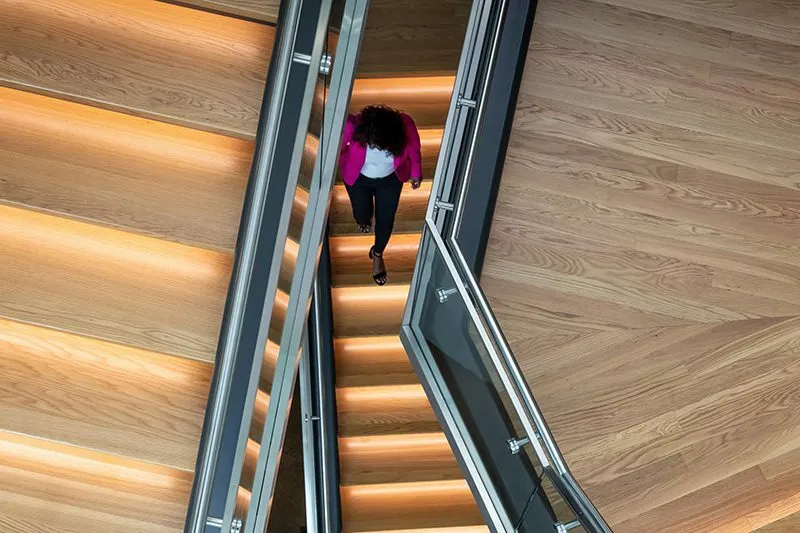
This photo features a monumental floating staircase with glass details.
Toyota at Plano, TX | Custom Monumental Stairs Using Rift Cut White Oak Box Treads

When evaluating layout configurations, certain architectural styles and environments naturally maximize the aesthetic benefits of these specialized stair treads:

  • Floating and Cantilevered Staircases: These systems work best in open-concept designs where the underside of the stairs is fully exposed. The full-wrap construction ensures that every visible angle presents a clean, continuous wood face rather than raw steel.
  • Multi-Surface Coordination: Large commercial projects often require the stair materials to blend seamlessly with surrounding surfaces. A made-to-order approach allows project teams to match the species and finish perfectly with adjacent tongue-and-groove flooring or wall and ceiling plank applications.
  • High-Impact Atriums: Central stairs are frequently used in modern atriums to connect collaborative work tiers physically and visually. Implementing robust hardwood boxes provides the durability required for these high-traffic pathways while maintaining a refined, minimalist mood.

Partner with Us for Custom Stair Treads

Specifying the right box treads ensures a commercial staircase achieves the perfect balance of massive architectural scale and long-term structural integrity. When designing high-impact feature stairs, aligning every component is key to maintaining a clean visual flow.

At Woodwright, we aim to bring this effortless continuity to life. We manufacture made-to-order stair treads and coordinate them seamlessly with matching wood flooring, wall, and ceiling plank applications to deliver a completely cohesive interior. Contact our team for your next custom wood specification.