Understanding the Timeline of Wood Flooring Installation for Commercial Projects

​The success of a commercial interior often rests on the foundation of its flooring. When you choose a made-to-order partner like Woodwright, the wood flooring installation timeline becomes a strategic part of the design process.

In a high-stakes environment, timing is about more than a delivery truck. It involves coordinating a cohesive look across floors, stairs, and matching wall or ceiling plank applications.

By understanding these milestones, architects ensure a seamless transition from the manufacturing of the floor to the final walkthrough. This guide breaks down the essential phases of a professional installation.

Phase I: Specification and Pre-Production

The timeline for a professional wood flooring installation begins months before the material arrives on-site. During this initial phase, the focus is on technical alignment and sample approvals to ensure the design vision is physically achievable.

Typical milestones in this phase include:

  • Sample Refinement: Finalizing the species, cut, grade, and custom finish to meet both aesthetic and durability requirements.
  • Technical Submittals: Reviewing shop drawings for flooring, stair treads, and coordinating wall or ceiling plank transitions.
  • Procurement Planning: Identifying long-lead items, such as specific cuts of European Oak, to secure raw materials early in the construction cycle.

By addressing these details during the design development or construction document phases, specifiers can prevent costly delays. This proactive approach ensures that every wood element—from the floor to the matching wall planks—is cohesive and ready for production.

Phase II: Manufacturing and Lead Times

Once submittals are approved, the project enters the manufacturing phase. Because high-end commercial wood is often made-to-order, this window is essential for ensuring the durability and consistency of the material.

Standard industry lead times for this phase typically account for:

  • Material Procurement: Sourcing raw lumber that meets specific architectural grades, widths, and lengths required for the project.
  • Production Milling: The time required to mill precise tongue-and-groove profiles for floors, walls, or ceiling planks.
  • Factory Finishing: Applying and curing commercial-grade finishes in a controlled environment to ensure long-term performance under heavy foot traffic.
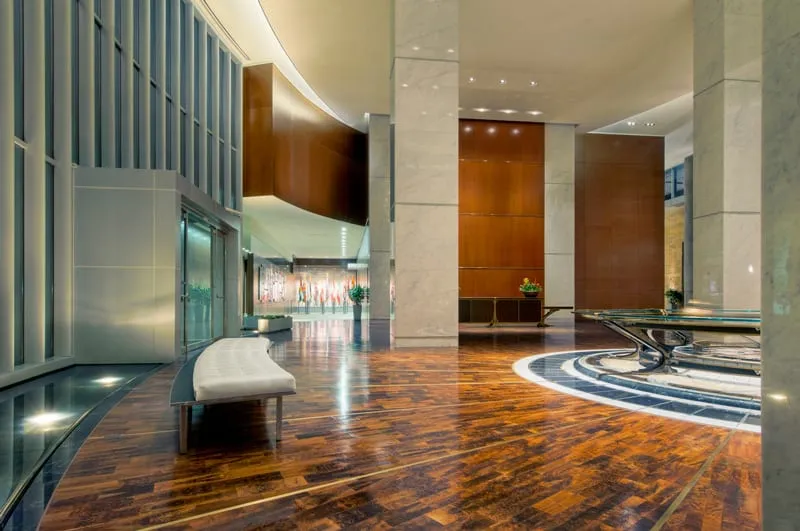
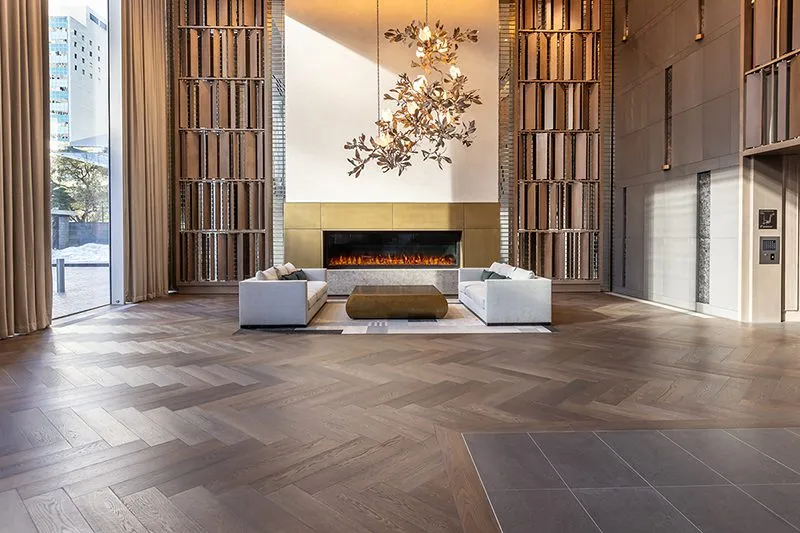
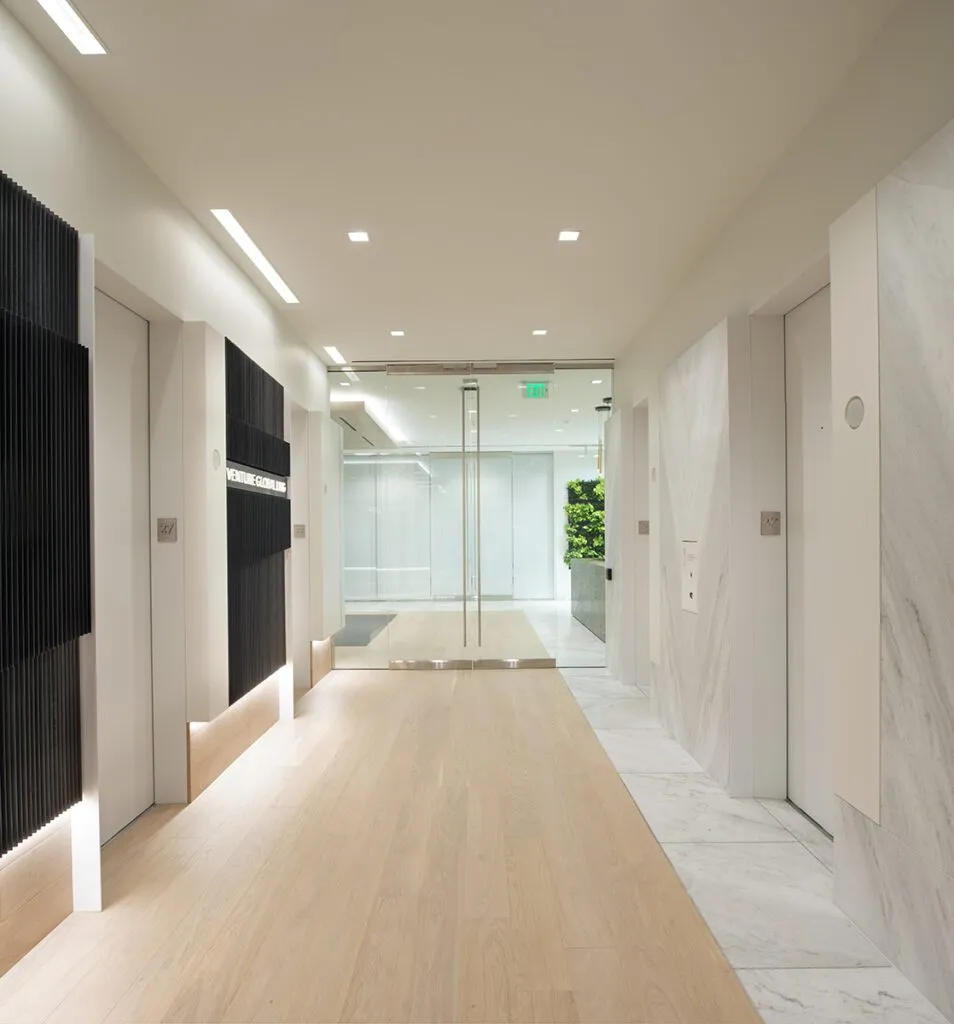
A luxurious wood flooring installation from Woodwright.
Custom Cerused Grain, prefinished European Oak

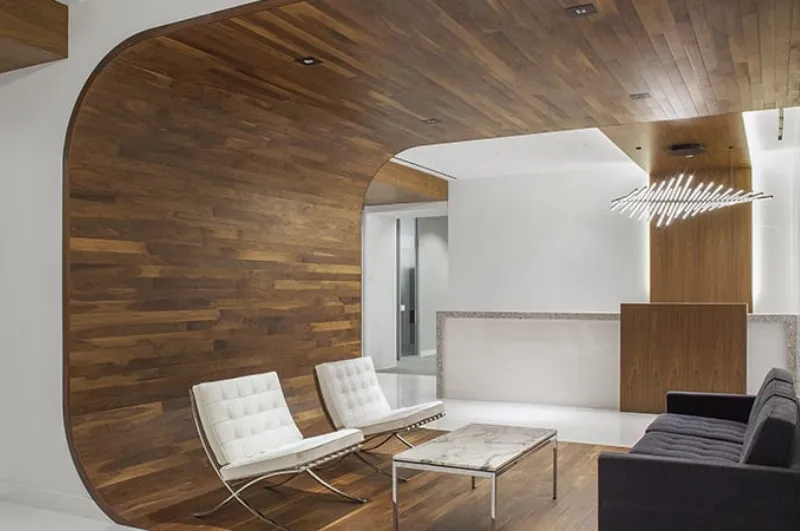
Manufacturing timelines for wood flooring installation can vary based on the complexity of the order. Coordinating floor planks with matching stair treads or custom-milled wall applications requires synchronized production to ensure all elements match perfectly upon delivery.

Phase III: Site Readiness and Acclimation

A successful wood flooring installation is highly dependent on the building's environment. Industry standards require that the building "envelope" is fully closed and the permanent HVAC system is operational before any wood material is delivered to the site.

To protect the integrity of the material, several environmental milestones must be met:

  • Climate Stabilization: The interior must maintain a consistent temperature and relative humidity level for at least 5 to 10 days prior to delivery.
  • Subfloor Testing: Professionals must test the moisture content of the concrete slab to ensure it meets strict requirements.
  • Material Acclimation: Wood planks should be stored in the actual installation environment to allow the moisture content to reach an equilibrium with the building’s permanent climate.

Adhering to these site requirements is the most effective way to prevent wood flooring damage like cupping or crowning. Proper preparation ensures that the wood remains stable and performs as intended in a high-traffic commercial setting.

Phase IV: The Installation Window

Once the site is stabilized, the physical wood flooring installation begins. This phase requires precise coordination with other trades to ensure the work area remains clear and protected.

Key considerations for this stage include:

  • Subfloor Preparation: Addressing any leveling issues or applying moisture barriers to the slab before laying the first plank.
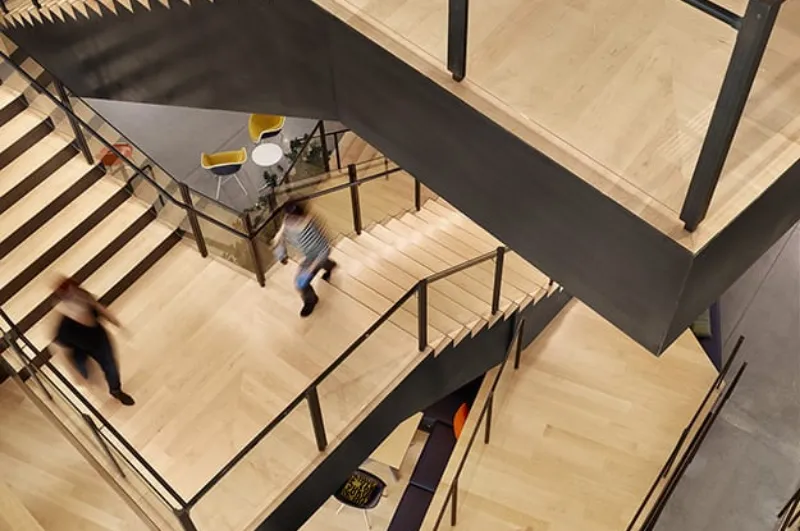
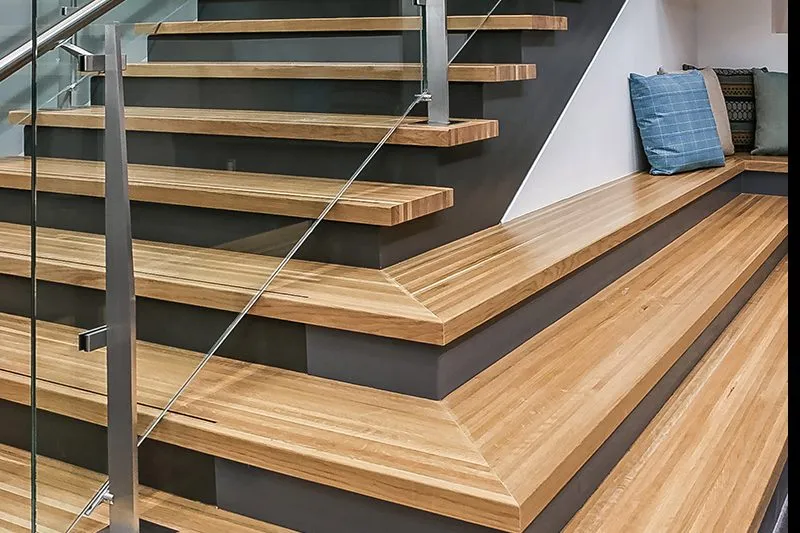
  • Coordinated Applications: Scheduling the installation of matching stair treads alongside tongue-and-groove wall or ceiling planks to maintain visual continuity.
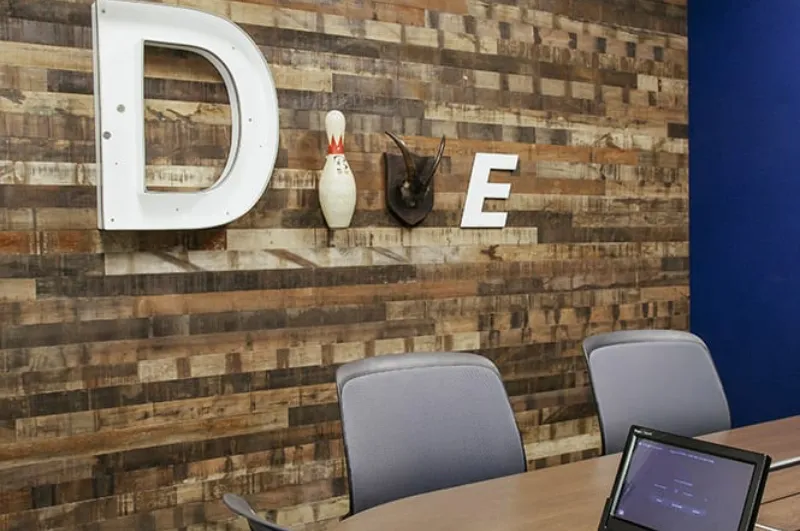
  • Production Scheduling: Factoring in the time required for precision cuts around transitions, pillars, and integrated decorative wall applications.
The image shows several people hard at work on a wood flooring installation project. They are using hammers to install the flooring.

A methodical approach during this phase ensures that the aesthetic intent of the project is realized. Proper phasing also ensures that the material is secured correctly without interference from heavy machinery or overlapping trade schedules.

Phase V: Post-Installation and Protection

The timeline does not end the moment the last plank is fastened. In a commercial construction environment, the period immediately following the wood flooring installation is the most vulnerable for the new surface.

Standard post-installation protocols include:

  • Curing Times: Allowing for the specific window required for finishes to reach maximum hardness before any foot traffic is permitted.
  • Surface Protection: Covering the floor with breathable, non-staining protective materials to shield it from other trades completing their work.
  • Final Inspection: Conducting a thorough walkthrough to ensure the transition between floors, stairs, and matching wall or ceiling planks meets the original design intent.

Properly managing this final window ensures the longevity of the installation. Rushing into the space before the finish has fully stabilized can compromise the floor's long-term durability and appearance.

Partner With Wood Flooring Installation Experts

Managing the timeline for a wood flooring installation requires early collaboration and technical precision. By aligning the manufacturing process with site readiness, architects can ensure a cohesive result across floors, stairs, and wall planks.

Get in touch with us at Woodwright today to coordinate your next commercial project’s timeline.