
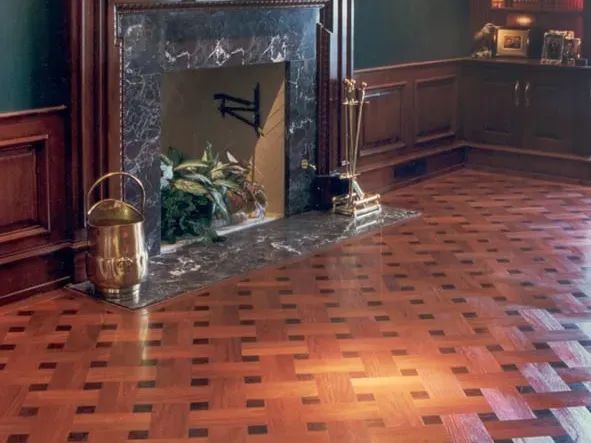
Parquet Flooring: Crucial Design Considerations for Hospitality and Corporate Projects
Hospitality and corporate spaces need to make a good first impression, and the best way to do that is by adding design elements that give the space its own identity. Parquet flooring delivers on that in a way few other design elements can. Its geometric patterns bring texture and visual interest to a space without relying on color or heavy decor to make an impact.
However, that impact depends on choosing the right pattern for the right space. Some patterns suit high-traffic corridors, while others call for a slower, more deliberate moment. This article breaks down the pattern options, the practical considerations, and the best practices for putting parquet to work.
Common Parquet Flooring Patterns for Commercial Spaces
Every parquet pattern brings its own personality to a room, and the difference often comes down to how bold or subtle the design needs to feel. Getting familiar with the range of options makes it easier to match a pattern to the mood a space is going for.
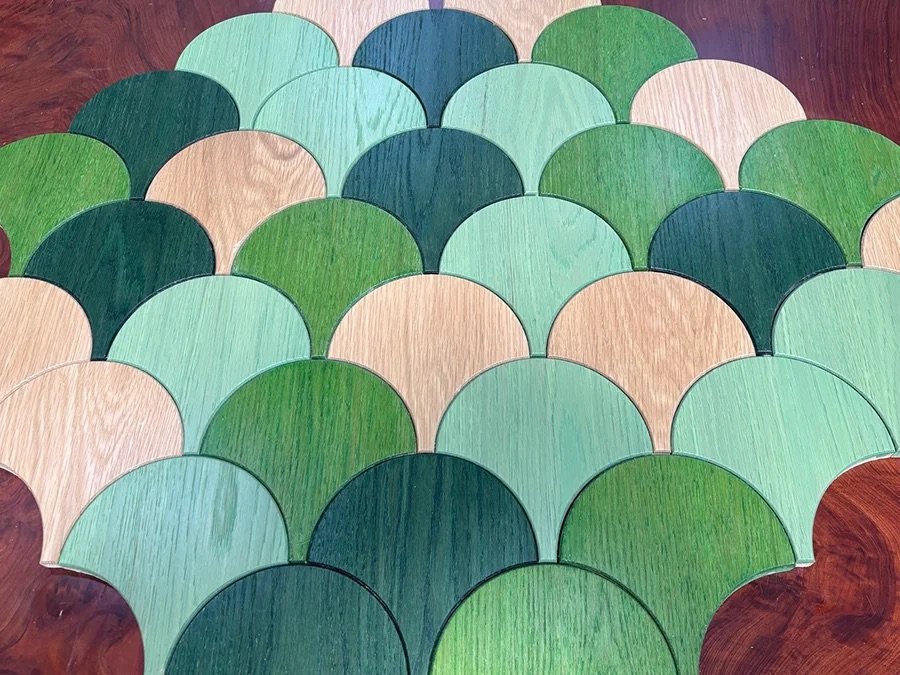
Here are some of the most common options architects and designers turn to for commercial parquet flooring.
Herringbone and Chevron. These patterns lay planks at repeating angles to form a zigzag effect, adding rhythm and movement to a floor. The result is a classic, elevated look that suits lobbies, restaurants, and other spaces meant to impress.
Modular Parquet. Modular patterns use repeatable geometric blocks that tile across a floor with a clean, uniform look. They're an efficient choice for large open areas like office floor plates, where consistency matters more than an intricate design.
Bespoke Parquet. Bespoke patterns are made-to-order, giving designers full control over shape, scale, and layout. This works best when a space calls for a floor that can't be found anywhere else.
CNC and Laser-Cut Patterns. These decorative patterns use precision cutting to create medallions, inlays, and custom motifs beyond standard plank layouts. Approaching architectural flooring patterns this way opens up options simple plank cuts can't achieve.
Choosing between these patterns comes down to how much visual weight a space can handle. Once that's settled, the next step is weighing the practical factors that determine whether a pattern holds up in a commercial setting.
Considerations When Using Parquet Flooring for Commercial Designs
Once a pattern catches the eye, the next question is whether it holds up in a commercial setting. Parquet flooring has to handle daily foot traffic and shifting indoor conditions.
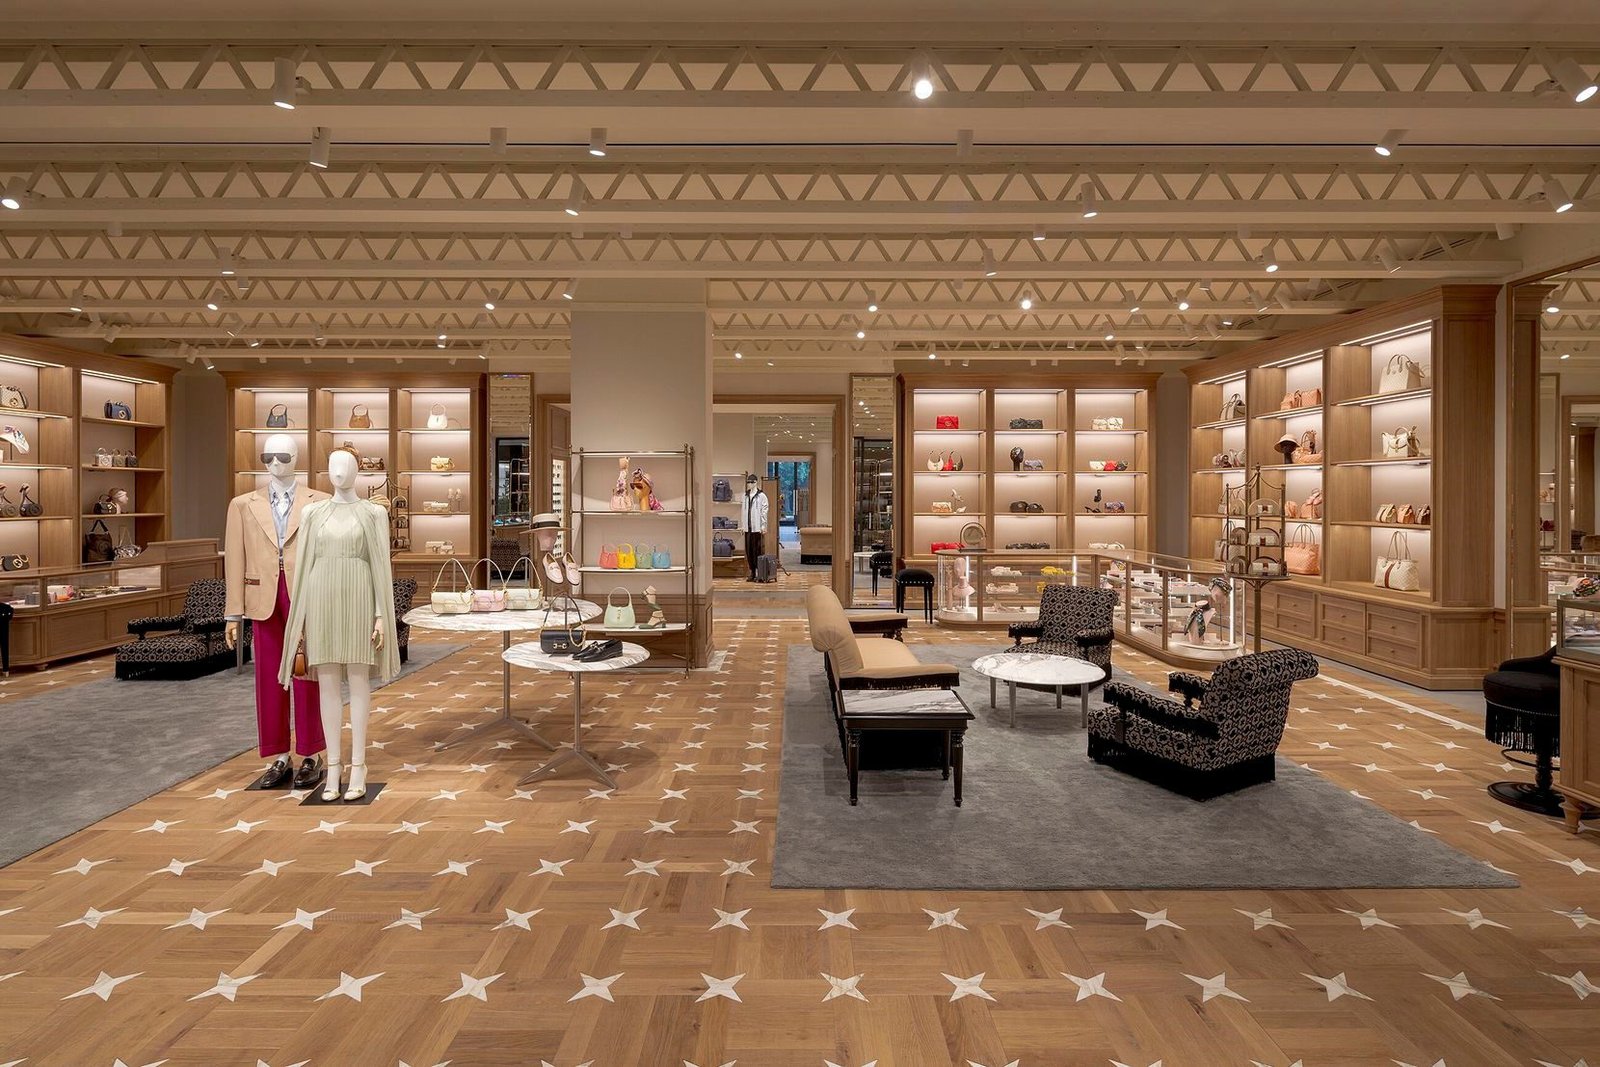
Here are the key factors architects and designers should weigh before choosing a pattern:
Width Stability. Wider planks and intricate cuts are more sensitive to humidity shifts, causing gapping or cupping. The NWFA technical guidelines recommend keeping indoor humidity within a set range to protect the pattern.
Spatial Psychology. Pattern direction and scale change how a room feels, with diagonal layouts adding energy and grids feeling calmer. This helps guide movement or set a mood.
Species Selection. Oak, Walnut, Maple, and Pecan/Hickory each bring a different grain and tone. The choice affects both look and durability.
Maintenance and Refinishing. Intricate patterns like herringbone or bespoke medallions take more time and skill to sand and refinish than a straight-laid or modular floor. That's worth factoring in for spaces that see heavy commercial traffic and will need upkeep down the line.
Project Budget. Intricate patterns and made to order work cost more than simpler layouts. Understanding what drives hardwood flooring costs early helps set realistic expectations.
None of these factors work alone. The strongest commercial floors are the ones where pattern, species, and performance work together, resulting in fewer repairs and a floor built to last.
Incorporating Parquet Flooring into Corporate and Hospitality Projects
Specifying a pattern is only one part of the process; knowing where and how to use it makes the real difference. Parquet flooring earns its place when positioned with intention rather than dropped into a floor plan as an afterthought. A few strategies help designers get the most out of it:
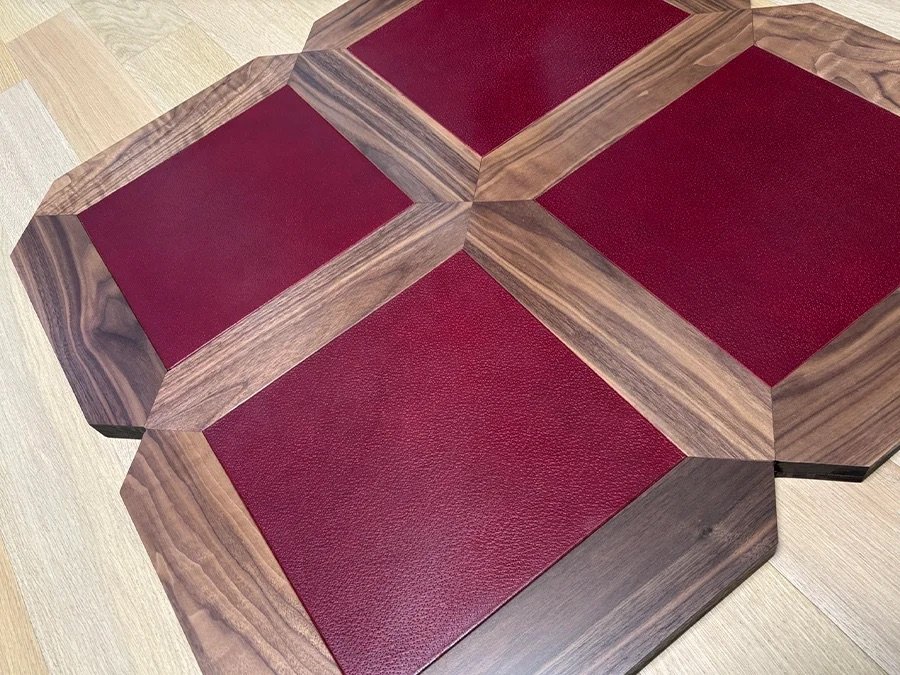
Match Boldness to Function. Save intricate patterns for spaces meant to be noticed, like a lobby or reception area, and keep corridors simpler. This keeps the design intentional instead of overwhelming the whole floor plate.
Coordinate Across Surfaces. Carrying a wood tone or pattern language from the floor into stairs, walls, or ceiling planks ties a space together. Pairing custom wood floors with these design concepts avoids a disjointed result later.
Use Focal Points Sparingly. A medallion or inlay works best as a singular moment, not a repeated motif. Placing it at an entry point or beneath a reception desk gives it room to stand out.
Plan Transitions Deliberately. Where parquet meets another flooring material, the transition should feel like a design choice, not a leftover detail. A clean threshold keeps the pattern from looking cut off.
Getting these decisions right early keeps parquet from becoming decoration for its own sake. It becomes part of the whole space, not just what's underfoot.
Design Your Next Statement Floor
The right parquet pattern turns a commercial floor into a defining feature instead of just a surface underfoot. From herringbone lobbies to bespoke medallions, every choice shapes how a space feels and functions. Getting these decisions right takes both design vision and technical know-how.
At Woodwright, we specialize in made to order wood flooring, stair treads, and coordinating wall and ceiling applications for commercial projects across the US. Our team works alongside architects and designers to bring signature spaces to life, from pattern selection through installation. Contact our team today to start specifying your next project.