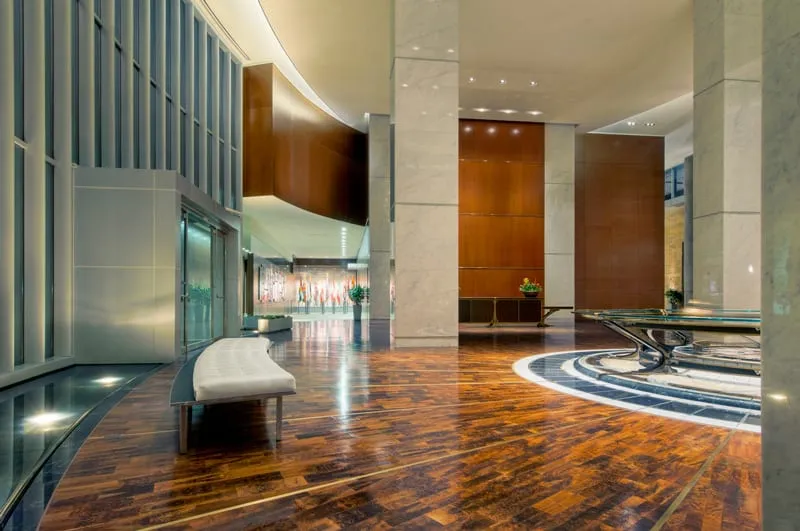
Contemporary interior design usually calls for a sleek, understated floor that acts as a quiet canvas. Architects and designers are moving away from loud, high-contrast surfaces and opting for cleaner, massive planes that let the architecture do the talking. Few options support this aesthetic as effectively as European White Oak flooring.
Architects and designers love European White Oak because it brings an effortless warmth and sophisticated air to a room without making the space feel cluttered or overly rustic. It hits that sweet spot between striking a minimalist mood and providing the durability that commercial projects demand.
In this article, we will break down the best situations and project scenarios to specify this stunning wood flooring for commercial spaces.
The Impact of European White Oak Flooring
Every wood species brings a distinct personality to a project, but this specific hardwood holds a unique position in commercial architecture. It is easy to see why White Oak remains a designer favorite when reviewing how it elevates high-traffic spaces. The secret lies in a beautiful combination of natural botany and centuries-old European milling traditions.

Selecting European White Oak flooring gives specifiers access to physical traits that other domestic woods simply cannot replicate.
- Uniform Taupe Tonality: The raw timber carries a native, neutral undertone that acts as a blank canvas for light stains without shifting yellow or pink.
- Muted, Elegant Grain Patterns: The growth ring structure produces soft grain pattern that keeps large surfaces looking calm and refined.
- Flawless Performance in Low-Sheen Finishes: The dense fiber structure holds ultra-matte and raw wood finishes beautifully without ever looking dry or chalky.
- Superior Width Stability: The tight grain structure allows the wood to handle environmental shifts exceptionally well, keeping planks flat and true.
- Clean Grading Options: The growth patterns of these trees make it possible to harvest incredibly clean, prime-grade cuts with minimal visual knots.
When to Specify European White Oak Flooring
While this wood is undeniably a premium option, it truly shines when paired with specific architectural challenges and spatial goals. It is not just about choosing a beautiful surface; it is about deploying the material where its exact characteristics are highlighted.
Unlocking the allure of European Oak is all about understanding how its natural traits answer complex commercial site conditions. When you match the physical traits of European White Oak flooring to the specific demands of a floor plan, you prevent long-term performance issues on-site.
Let's dive into the four specific design approaches and spatial conditions where this material stands out.
The Design Demands Monolithic, Neutral Floor Planes
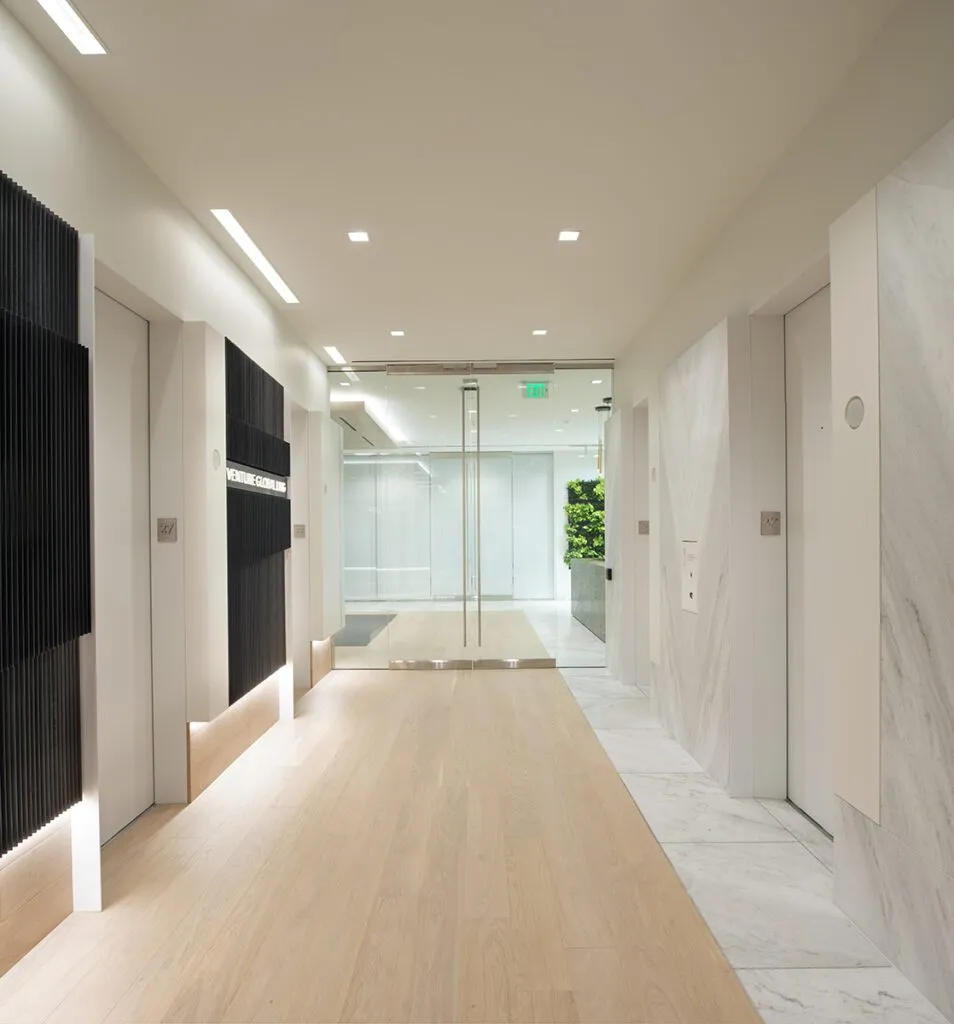
When a project calls for a hyper-minimalist or modern look, the floor needs to be a quiet partner. Specifying European White Oak ensures that large expanses of space stay visually calm and cohesive under any lighting condition. It is the perfect choice when a design concept cannot tolerate loud color shifts or heavy, distracting wood grain.

To achieve a perfectly monolithic and seamless floor plane, designers and architects can deploy the material using several key approaches:
- Specify Prime Grading: Opt for a prime grade layout to strictly limit visual knots and heavy grain variation, keeping the surface completely clean.
- Utilize Ultra-Matte Prefinishing: Apply low-sheen, factory-controlled finishes that diffuse light evenly across the room instead of bouncing harsh glare off the floor.
- Leverage Light, Neutral Stains: Capitalize on the natural taupe undertone of the wood, which takes light finishes beautifully without throwing yellow or pink tones.
The Spatial Scale Requires Wide Planks
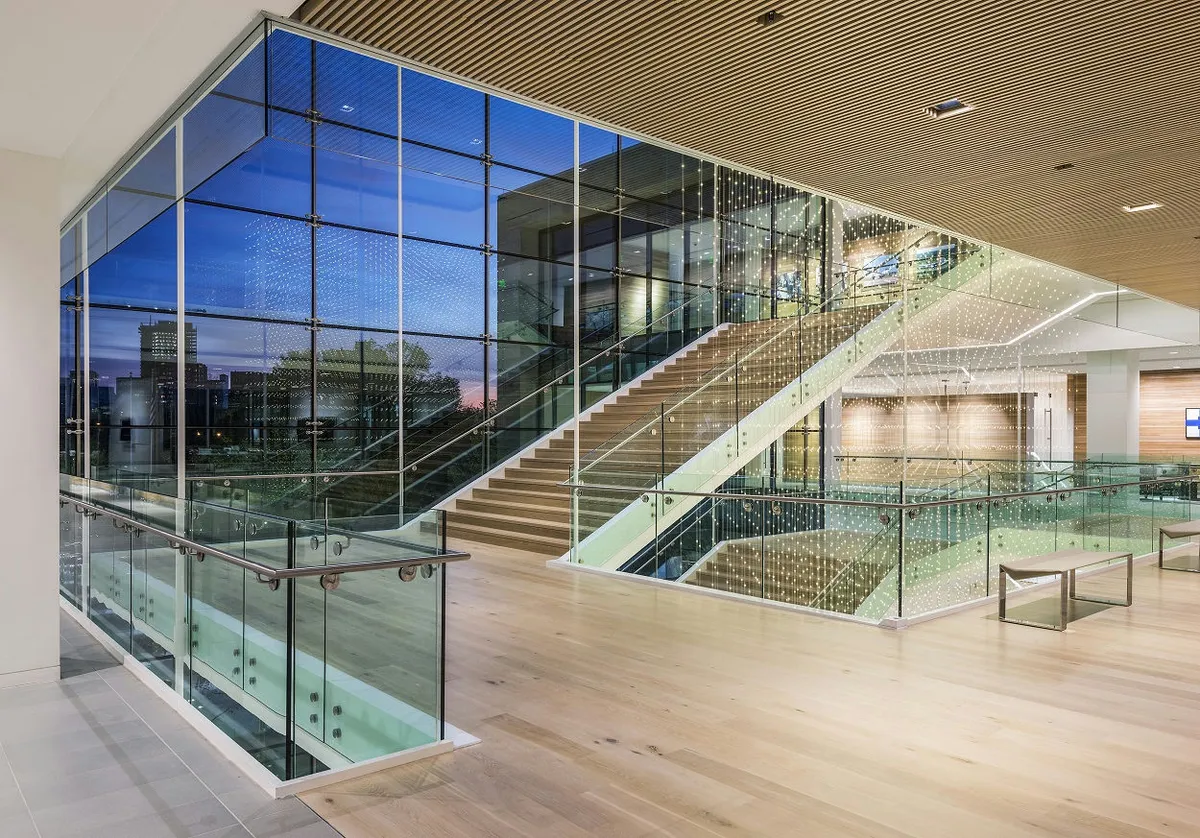
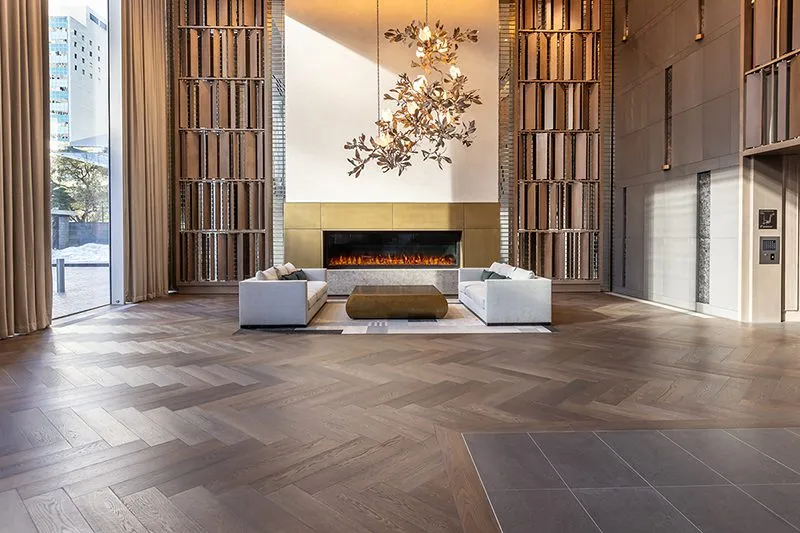
Massive commercial floor plates, like corporate atriums or expansive university lobbies, present a unique scaling challenge. Standard-width floor strips create a high density of joint lines, resulting in a cluttered visual grid that shortens sightlines. Choosing a wide-plank format using European White Oak flooring opens up the room, significantly reducing visual noise and emphasizing the grand architecture of the space.
To successfully execute a wide-plank design while keeping the installation secure, specifiers should lean on these strategic guidelines:
- Standardize on Seven-Inch Planks (And Scale Wisely): Implement a 7-inch width as the ideal baseline for open layouts, ensuring that if the concept pushes to an 8-inch width or wider, the specification mandates a 3/4-inch thickness for structural width stability.
- Prevent Environmental Cupping: Use a heavy-duty engineered core to protect the broad face of the wood from the intense HVAC cycling and shifting humidity levels common in commercial buildings.
- Align Plank Directions with Dominant Light Sources: Run the wide planks parallel to the primary window walls to allow natural daylight to flow smoothly along the length of the wood, completely hiding butt joints.
The Concept Needs Multi-Plane Continuity
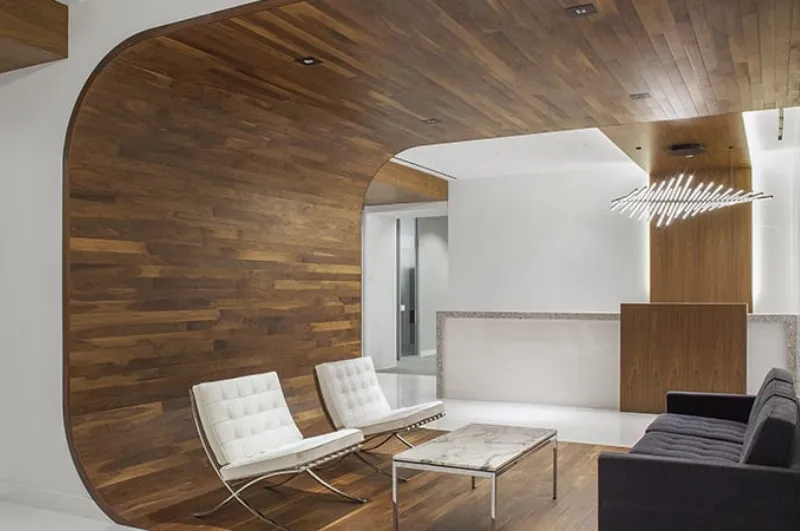
A popular design choice in modern commercial architecture is the continuous wood wrap, where the timber transitions effortlessly from the floor, flows up a feature wall, and rolls across the ceiling. Executing this vision successfully requires a flawless match in color, texture, and finish across every single surface. Specifying separate suppliers for each face introduces an immense risk of mismatched wood elements under uniform lighting.

To bring these sophisticated, integrated interiors to life without on-site headaches, designers and architects should use a highly coordinated approach:
- Deploy Tongue-and-Groove Flooring Planks on Walls and Ceilings: Use standard flooring planks for vertical and overhead cladding rather than switching to complex veneer or panel products.
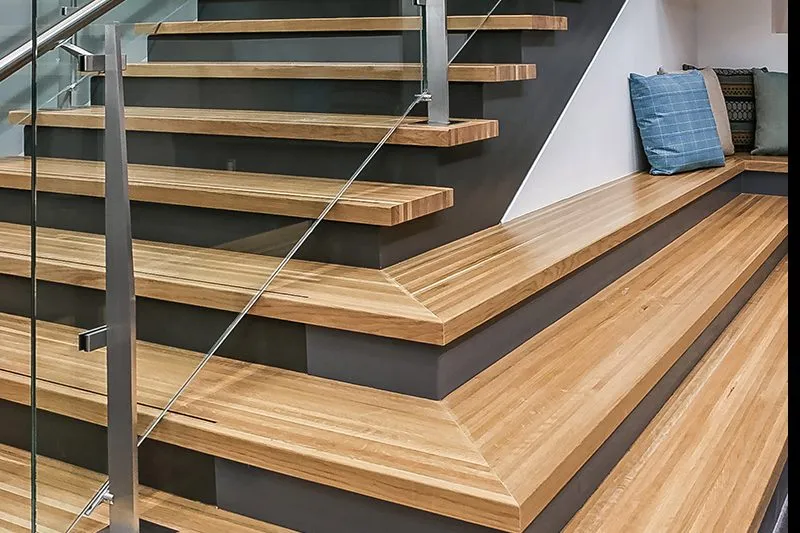
- Coordinate Stair Treads Simultaneously: Ensure the step treads and risers are fabricated by the exact same made-to-order manufacturer to guarantee a perfect physical and visual transition.
- Isolate the System from Acoustic Scope: Clearly define the millwork scope to focus solely on solid plank continuity, keeping it separate from any wood slat or acoustic panel products.
The Project Seeks Mixed-Grain Visuals without the Rustic Aesthetic
Contemporary spaces often require the organic warmth of real timber texture, but the design direction strictly forbids a rustic vibe. Striking this balance means moving away from typical plain-sawn boards and looking closely at how logs are converted into timber. Specifying European White Oak that leverages specific, centuries-old European cutting techniques delivers an elevated, intricate look that remains completely sophisticated and clean.
To capture this refined texture without cluttering a modern layout, designers and architects can utilize these specific specification strategies:
- Specify a Live Sawn Cut: Opt for a through-and-through live sawn cut to capture a holistic log effect that effortlessly blends cathedral arches with tight, vertical grain lines.
- Embrace a Mixed-Width Pattern: Utilize the natural, varying plank widths that a live sawn yield provides to create a subtle architectural rhythm across the floor plate.
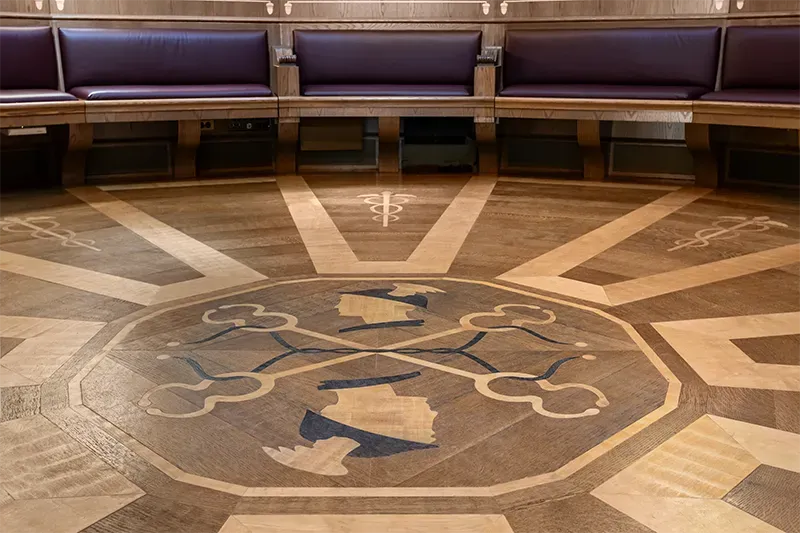
- Create Interest Using a Large-Scale Pattern: Bring old world aesthetics into the modern era by using wide plank widths in patterns such as Chevron or Herringbone.
Elevate Your Next Contemporary Interior Design
Specifying European White Oak flooring allows designers and architects to masterfully balance minimalist aesthetics with long-term performance.
At Woodwright, we provide the ultimate single-source solution for your most ambitious commercial projects. We manufacture everything to order in our Dallas facility, allowing us to coordinate high-traffic flooring with matching stair treads and tongue-and-groove wall or ceiling planks. Partner with us on your next project to ensure total color cohesion and absolute width stability from concept to installation.