

When to Choose Plain Sawn White Oak Flooring for Commercial Projects
Plain sawn White Oak flooring is one of the most widely specified cuts in commercial interiors. Its grain moves in broad, sweeping arches that bring warmth into a space without pulling focus from the architecture. Architects and interior designers reach for it when a project calls for a floor that feels natural instead of engineered.
However, choosing the right cut matters as much as choosing the species, especially with budgets, timelines, and traffic patterns in play. Plain sawn brings a distinct set of advantages to that decision, along with a few trade-offs worth knowing upfront. Here's what defines the cut, when to specify it, and where it works best.
What Is Plain Sawn White Oak Flooring?
Plan sawn White Oak flooring is the most straightforward milling method for hardwood, sawn straight through the log from one face to the other. The result is a wide, sweeping grain that moves across each board instead of sitting in tight, straight lines. That movement gives White Oak much of its natural, organic character, and it's part of why the species offers so much versatility in design across floors, walls, and stairs.
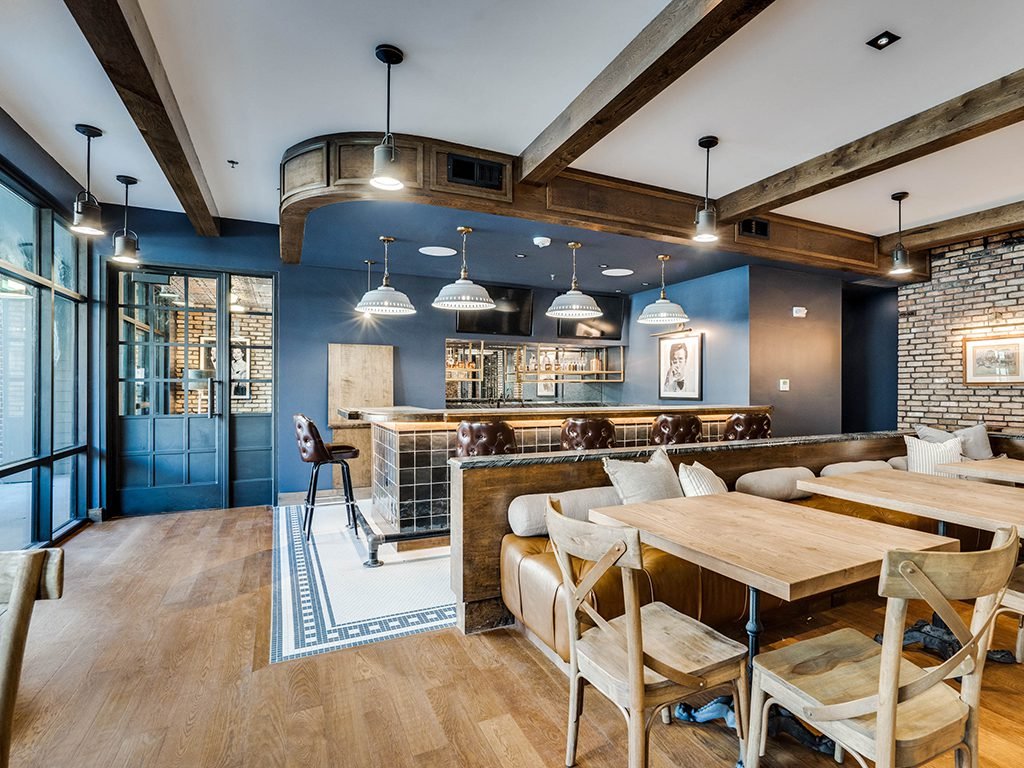
A few characteristics define the cut in commercial applications:
Cathedral Grain. The arched, flowing pattern this cut produces creates visual movement without competing with furniture, fixtures, or wall finishes. It reads as natural and organic, which fits open offices, lobbies, and hospitality spaces well.
Efficient Milling. Cutting straight through the log wastes very little material, so more usable board comes out of each tree. That efficient use of the log is part of what makes White Oak so versatile in commercial design.
Wider Plank Widths. This method produces boards in wider widths than quarter or rift sawn lumber typically allows. Wider planks mean fewer seams across a large floor plate, which simplifies the look in expansive commercial spaces.
Natural Color Blend. Sapwood and heartwood tones show up more visibly in this cut than in tighter grain patterns. That blend adds warmth and keeps the floor from reading flat or one-dimensional.
These qualities are exactly why plain sawn White Oak flooring shows up so often in commercial specifications. It gives architects and interior designers a floor that feels grounded and natural, all while keeping production efficient at the scale commercial projects demand.
When to Specify Plain Sawn White Oak
Specifying the right cut comes down to matching the material to the project's goals, not just its budget. Timeline, plank width, and the overall design language all play a role in that decision. Specifying Oak flooring in commercial interiors often starts with these same questions before the cut is even chosen.
A few factors tend to point toward plain sawn White Oak as the right call:
Budget Constraints. Projects with tighter material budgets benefit from the efficient yield this cut produces. Lower cost per square foot without sacrificing quality makes it an easy fit for large scale commercial builds.
Tight Project Timelines. This cut is more widely available and faster to source than quarter or rift sawn options. That availability helps keep installation schedules on track when deadlines are firm.
Design Intent Toward Warmth. Spaces meant to feel approachable and organic call for a grain pattern with movement. Plain sawn delivers that warmth in a way that tighter, linear grains do not.
Large Open Floor Plates. Wider planks reduce the number of seams across expansive square footage. Fewer seams keep the floor looking cohesive from one end of the space to the other.
Getting this decision right early saves time later, since swapping cuts mid-project rarely happens without cost or delay. Plain sawn White Oak earns its place on a lot of commercial jobs because it holds up under real scrutiny, not just convenience. That's worth knowing before a spec sheet goes final.
Where Plain Sawn White Oak Flooring Works Best
Once the decision to specify plain sawn White Oak is settled, the next question is where it actually performs best. Some space types lean into this cut's strengths more than others, particularly where scale and traffic come into play. Designing corporate interiors with luxury wood flooring often means finding a cut that holds up across large, high-visibility footprints, and plain sawn fits that role well.

A few space types get the most out of this cut:
Corporate Offices. Open floor plans and long sightlines benefit from wider planks and fewer seams. The grain movement keeps large expanses of flooring from feeling sterile or repetitive.
Hospitality Spaces. Lobbies, restaurants, and lounges call for a floor that feels warm and welcoming to guests. The cathedral grain pattern adds that organic, lived-in quality without overwhelming the design.
Higher Education Facilities. Common areas and academic buildings see heavy foot traffic across wide open spaces. This cut holds up well under that use while keeping material costs manageable across large square footage.
Multi-Surface Applications. Coordinating flooring with wall and ceiling plank applications creates a cohesive look throughout a space. Plain sawn works particularly well here since its grain pattern reads consistently across different surfaces and orientations.
These space types share a common thread: large footprints where the material needs to perform at scale without losing its warmth. Plain sawn White Oak flooring meets that need across a wide range of commercial environments.
Find a Wood Solution You Can Trust
Choosing the right cut of White Oak comes down to matching material to the demands of the project, and plain sawn earns its place when budget, timeline, and design intent all point the same direction. It holds up across large commercial footprints without asking designers to compromise on warmth or character. That balance is exactly why it shows up so often on commercial specs.
At Woodwright, plain sawn White Oak flooring is just one part of a much larger offering built around wood done right. We manufacture various wood solutions, giving architects and interior designers a partner who can carry that same cut across walls, stairs, and ceilings for a cohesive look. Contact us today to start the conversation on your next project.