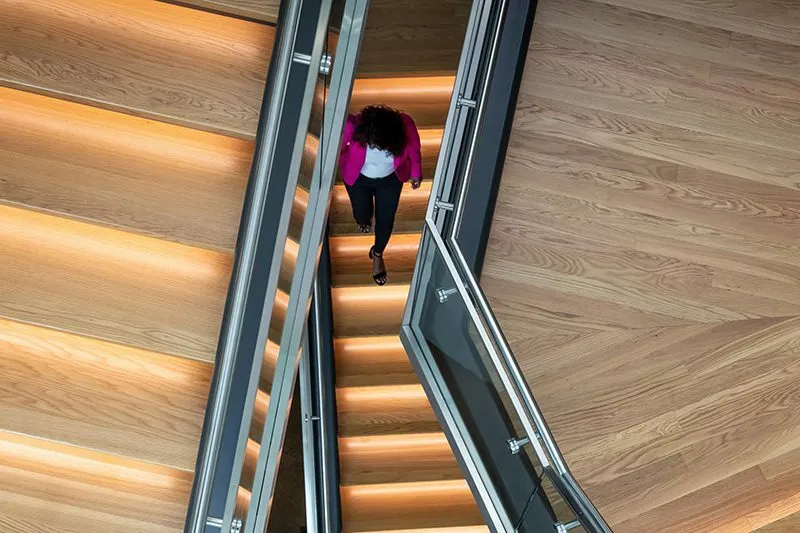
Designing Integrated Interiors with Commercial Stair Treads and Coordinated Flooring

​Modern commercial interiors are moving away from fragmented, room-by-room aesthetics. Instead, design professionals are focused on creating a continuous visual flow across massive planes. Achieving this seamless transition requires careful material coordination, especially when bridging the gap between open flooring and heavy-use installations like commercial stair treads.

When different elements are sourced from separate manufacturers, mismatched finishes and wood instability often ruin the design intent. In this article, we explore how to design integrated commercial spaces by combining smart architectural stair structures with high-durability wood elements. We’ll also provide a breakdown of design trends, custom profile options, and specific material selection strategies for maximum wearability.

The Evolution of Stairs in Commercial Design

Stairs are no longer just a functional utility to get from point A to point B in a multi-story building. Modern architecture has completely reimagined these vertical transitions as central focal points that anchor an entire design concept. This shift has driven several major design trends that are reshaping how commercial stair treads are integrated into modern layouts.

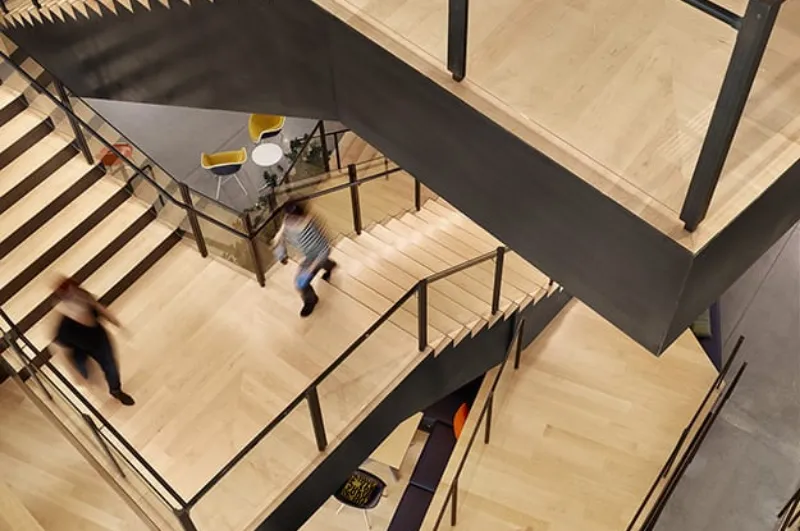
This photo features integrated seating in stairs at an office space
Gearbox at Irving, TX | Solid Maple Staircase with Seating
  • Social Seating and Learning Stairs: Staircases are rapidly transforming into collaborative hubs that integrate wide platforms and casual seating directly into the structural footprint. These dynamic areas require incredibly robust wood surfaces to handle a steady rhythm of foot traffic while maintaining a warm, welcoming vibe.
  • Architectural Structures: Massive structural stairs act as the primary design anchors within large corporate atriums and hospitality lobbies. These installations demand long, clean lines and massive planes of wood that effortlessly match the surrounding floor plates to ensure the space feels integrated.
  • Floating Stairs: The minimalist mood is easily captured by open-riser systems that maximize light filtration and spatial openness throughout a commercial layout. Because each step is completely exposed, specifying premium wood components with exceptional width stability is critical to keeping the clean lines perfect over time.
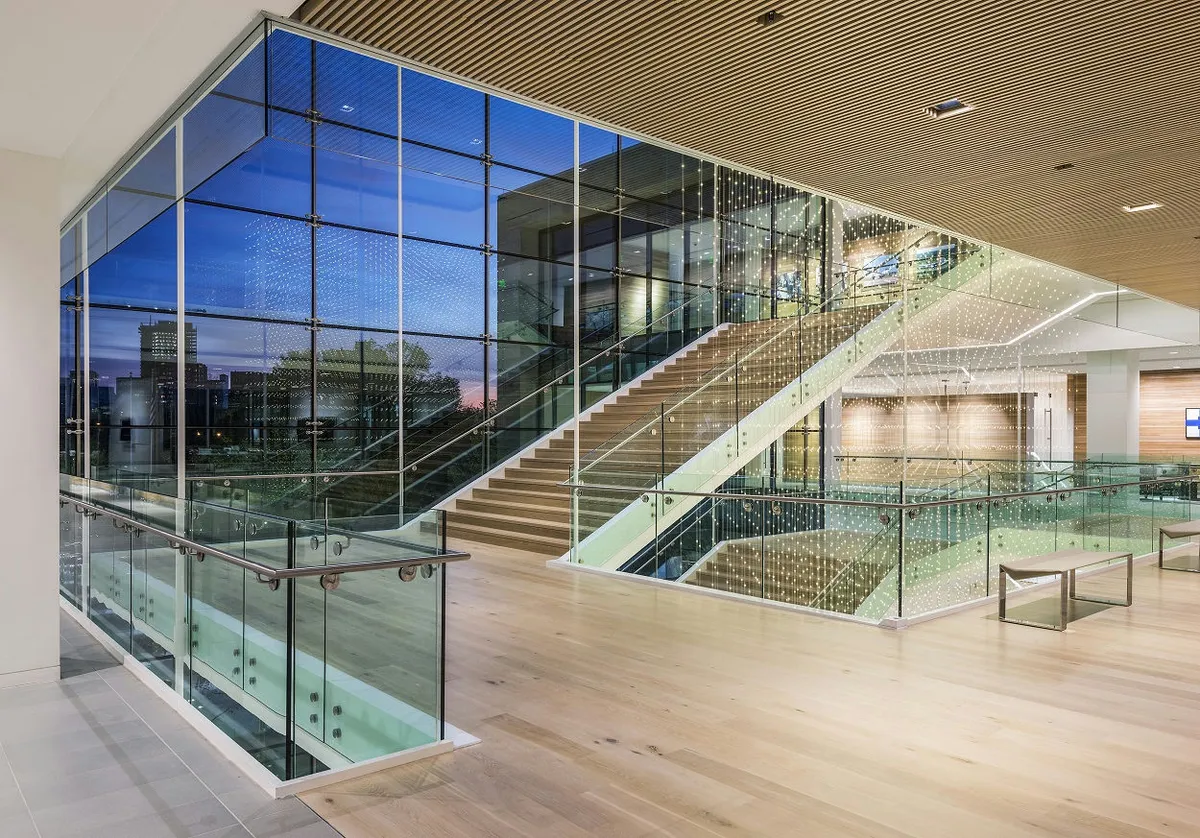
  • Interconnecting Lightwells: Positioning stairs within multi-story glass facades or beneath large skylights turns them into natural light conduits that bounce sunshine deep into expansive floor plates. To prevent bright light from highlighting imperfections, the wood species must offer a flawless, uniform appearance that handles intense exposure.
  • Biophilic Atrium Transitions: With the benefits of biophilic design, it’s no wonder incorporating indoor planters and organic textures directly into the staircase footprint is becoming more popular. It creates a calming, grounded transition between active building levels. Using a warm, character-rich wood species roots the installation in an authentic aesthetic that beautifully connects the indoors with the outside world.

Creating Integrated Interiors with Commercial Stair Treads

Creating a truly unified space means treating the staircase as a direct extension of the floor plan. However, matching different horizontal and vertical surfaces often falls flat due to conflicting material thicknesses, varying expansion rates, and disjointed grain directions. Below, we outline some of the ways that architects and designers customize commercial stair treads to bring their vision to life:

  • Custom Curved Design Elements: Incorporating radius nosings and bendable vertical risers allows for fluid, organic geometries. These custom profiles transform standard paths into sculptural statements that effortlessly curve through a space.
  • Integrated Visual Inlays: Safety meets high design by embedding strips of brass, aluminum, wood, or anti-slip abrasive bars directly into the step. These elements elevate code-required features into sleek visual details.
  • The Monolithic Aesthetic: Thick, custom solid nosings can be backfilled with matching prefinished engineered wood flooring. This combination delivers a heavy, solid timber appearance while maintaining exceptional width stability.
  • Integrated Lighting Channels: Milling hidden, low-profile channels into the profiles allows for seamless LED strip installation. This highlights the natural wood grain while adding ambient illumination to the structural path.
  • Waterfall Profile Transitions: Mitered edges wrap the wood from the horizontal step down the vertical riser to create seamless transitions. This creates a clean waterfall effect that lets the natural grain flow without interruption.

Leveraging these custom manufacturing methods allows architectural teams to move past standard catalog limitations. Integrating these tailored details ensures the staircase serves as a fluid extension of the larger architectural vision.

Specifying Commercial Stair Treads

Translating an ambitious design into a high-traffic reality requires a solid understanding of material physics. Specifying the correct structural and aesthetic parameters for commercial stair treads ensures the installation retains its integrity under heavy occupancy.

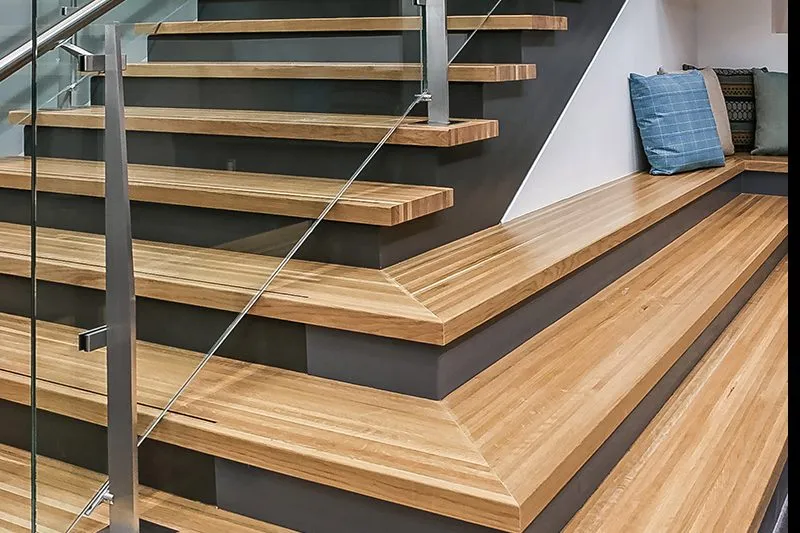
This photo features a staircase with integrated lighting and social seating
Collin College Wylie Campus | Pecan/Hickory Staircase

Below are some of the critical specification considerations that help bring these heavy-use commercial stair treads to life:

  • Durable Species Selection: Selecting dense hardwood species like White Oak and Pecan/Hickory is essential for resisting deep surface scratches. Keeping the applied stain color as close to the natural wood tone as possible maximizes wearability by concealing traffic marks.
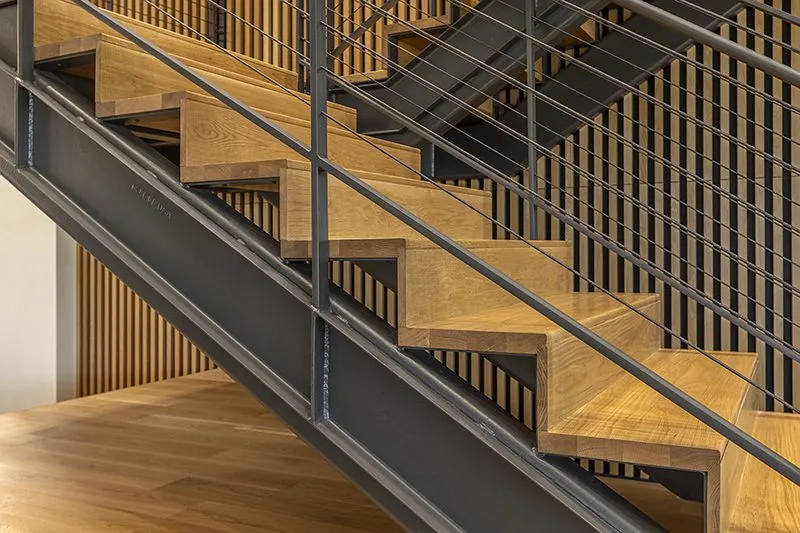
  • Substrate Compatibility: Commercial steps are typically built over rigid steel or concrete substructures rather than wood framing. Specifying engineered wood backing provides exceptional width stability, preventing the planks from warping or cupping over metal or concrete bases.
  • Factory-Applied Topcoats: Site-applied finishes rarely deliver the heavy-duty protection needed for high-traffic public spaces. Specifying multi-coat, factory-applied finishes guarantees a durable defensive layer that withstands extreme friction while matching the sheen of adjacent flooring.
  • Stair Nosing Code Compliance: Public installations must strictly adhere to rigid ADA guidelines regarding step visibility and slip resistance. Specifying precision-milled profiles ensures that custom visual details like metal inlays or radius edges meet safety regulations without compromising design.

Explore Custom Stair Capabilities

Designing a unified commercial interior requires treating every staircase as a fluid extension of the surrounding architectural footprint. Successfully executing this continuous look comes down to choosing materials that balance aesthetic cohesion with high-traffic structural stability.

Woodwright offers made-to-order wood flooring and perfectly matched commercial stair treads designed to eliminate finish discrepancies on site. Our capability to manufacture custom solid nosings and coordinated tongue-and-groove planks ensures a seamless flow from the ground up. Contact us today to find your representative and explore the customization options we offer.