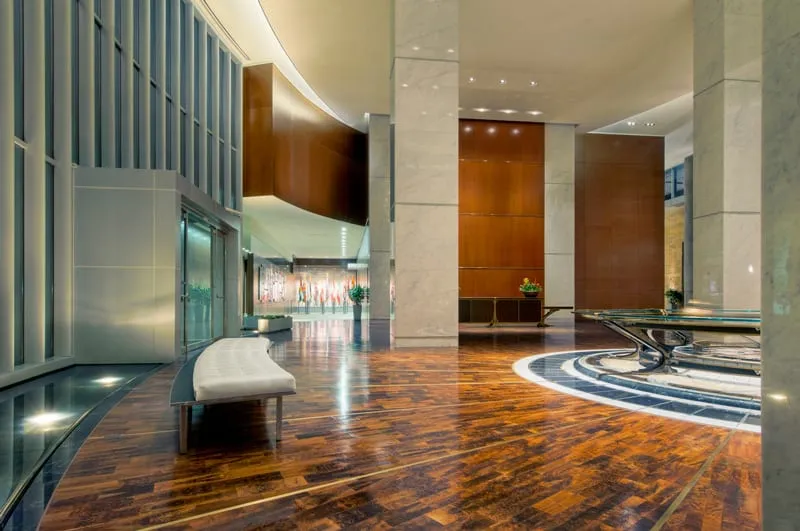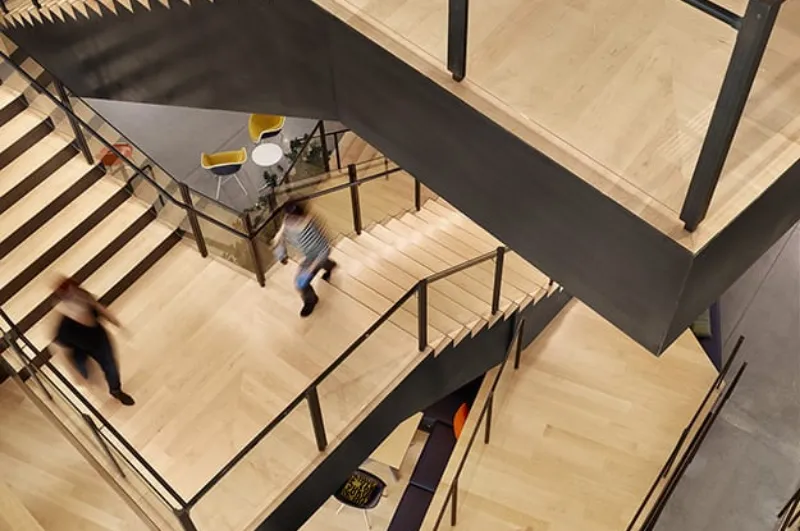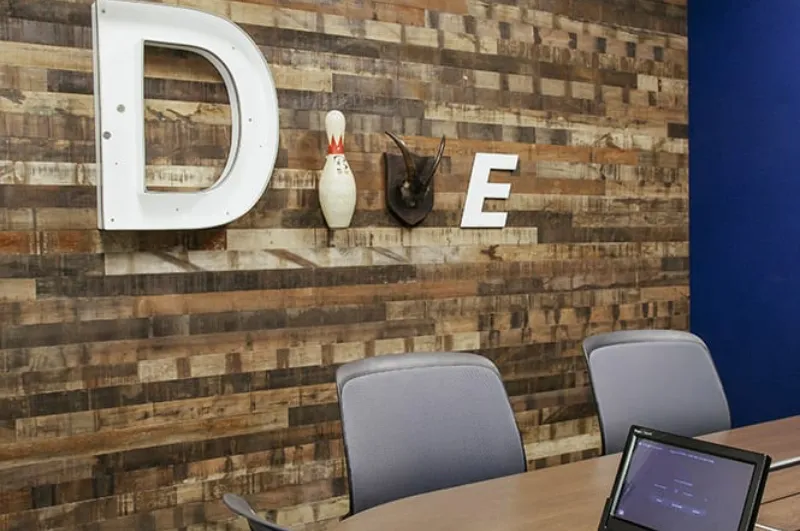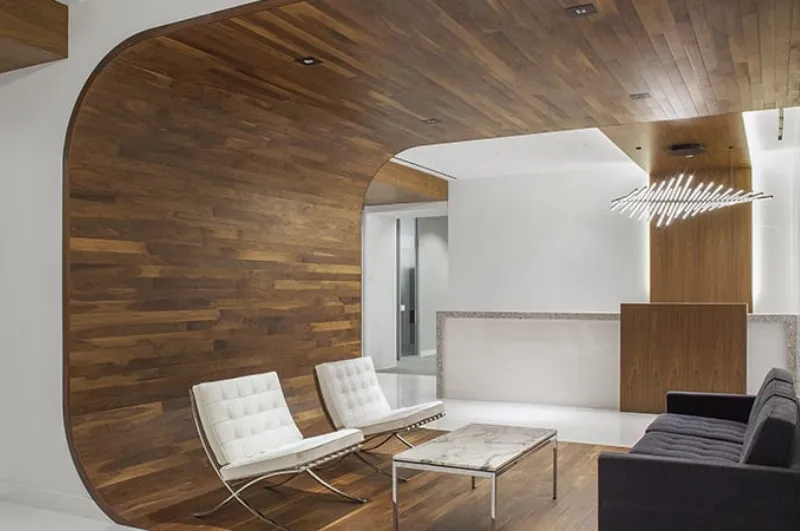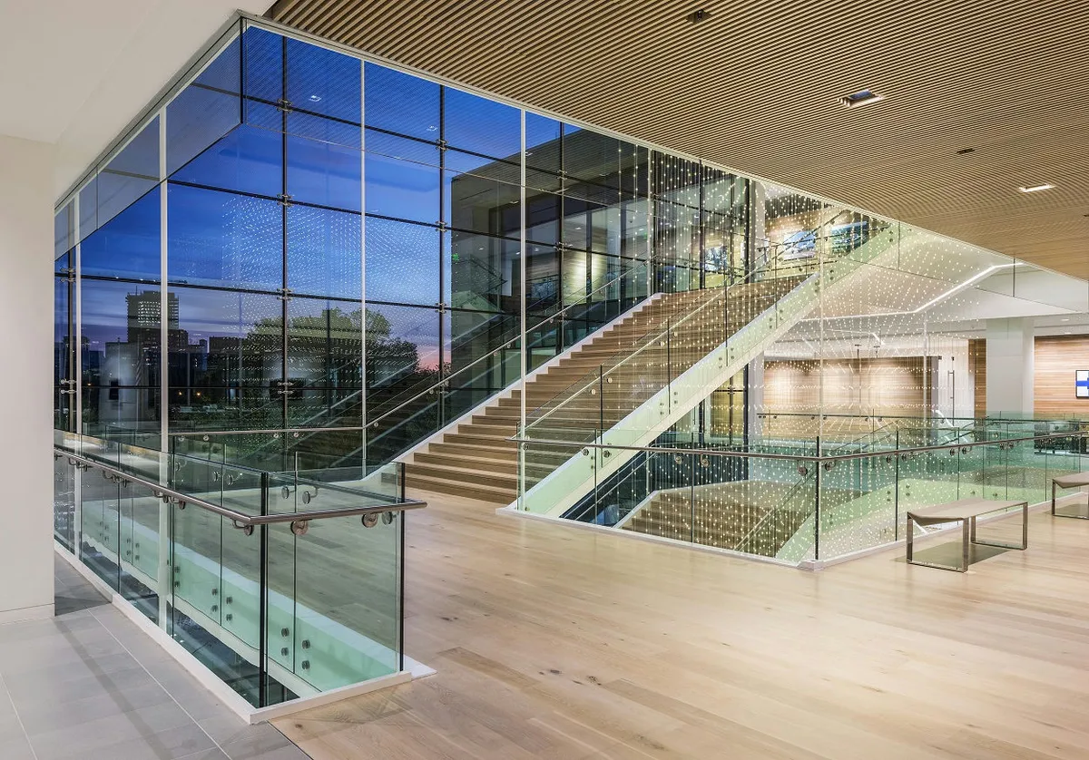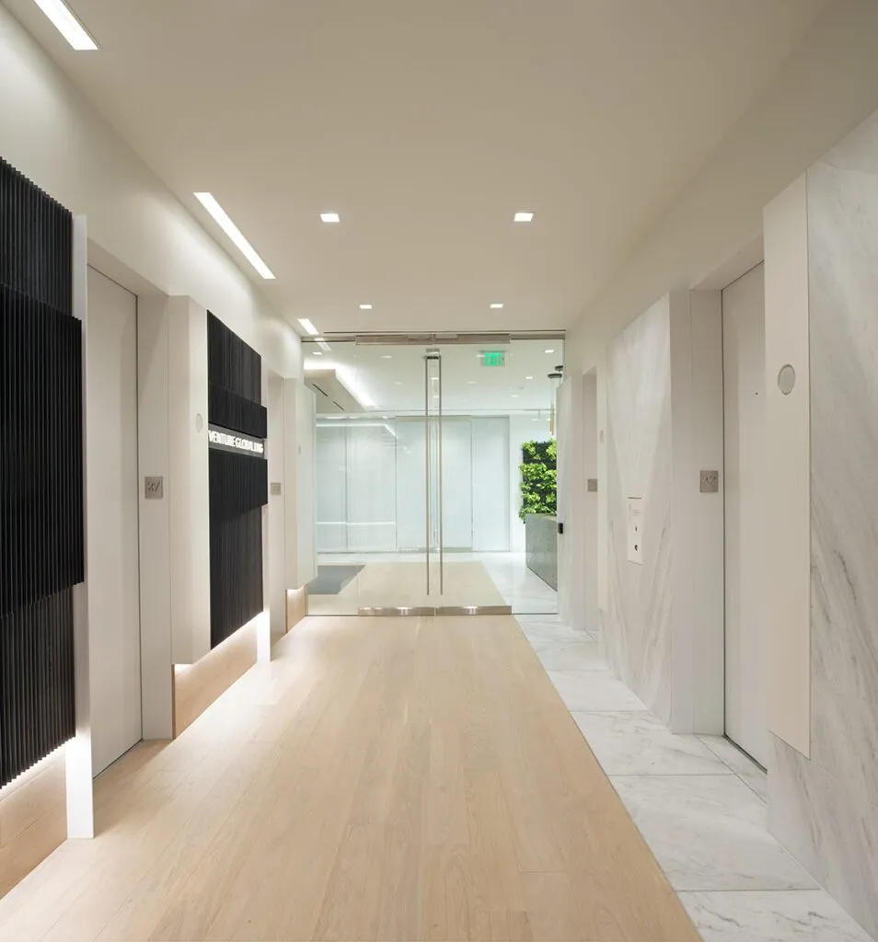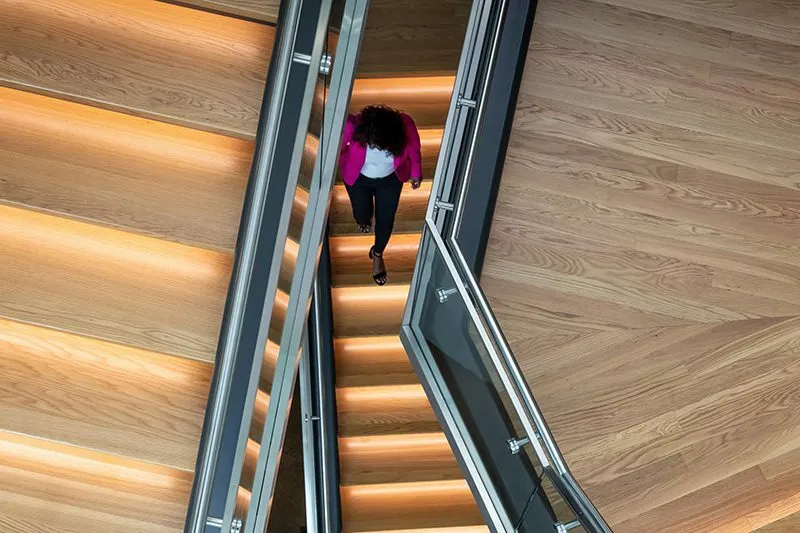
In large-scale commercial interiors, the staircase acts as an architectural hinge. It connects various building volumes while serving as the primary visual anchor of the space. That said, architects and designers recognize that wood stair treads and risers are far more than functional components. They are essential opportunities to establish a cohesive interior narrative that guides visitors through a space.
This article explores how strategic detailing, material continuity, and made-to-order fabrication allow you to create seamless, high-performance transitions that elevate the staircase into a true landmark of your design.
Achieve Contiguous Visuals Through Material Continuity
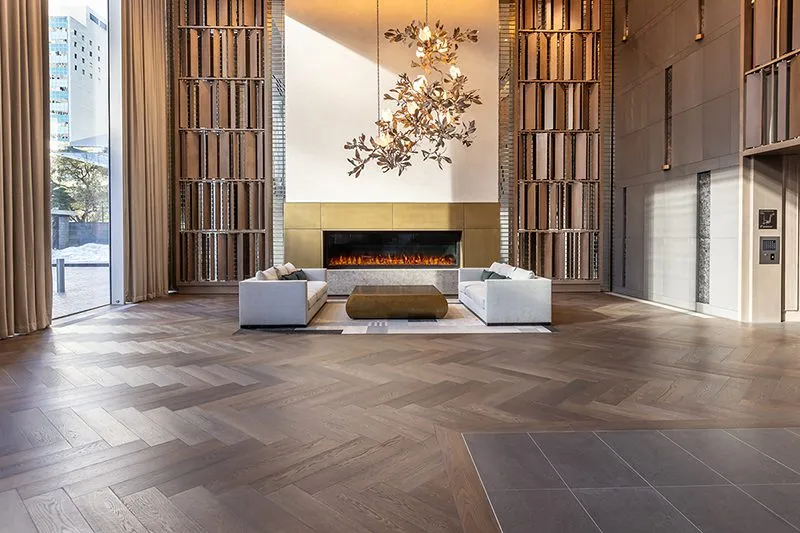
Contiguous visuals are the secret to transforming a disjointed floor plan into a harmonious environment. By maintaining a steady flow of materials, you reduce visual noise and allow the architecture to speak for itself.
Material continuity is essential because it eliminates the jarring breaks that occur when different finishes collide at a staircase. When you use consistent wood stair treads and risers that match your flooring, you create an uninterrupted sightline that makes a space feel larger and more intentional.
Here is how you can use material continuity to elevate your design:
- Standardize Species and Cut. Specify identical wood species and grain cuts for both your flooring and stair components. This eliminates color shifts and texture clashes that draw the eye to the seam rather than the space.
- Extend Grain Direction. Carry the grain orientation from the floor directly onto the stair treads where possible. This creates a rhythmic, linear flow that makes the staircase feel like a natural, structural extension of the room.
- Coordinate Transition Points. Work with a single source to manufacture all transition pieces, such as nosings and reducers. This guarantees that the wood stair treads and risers integrate perfectly with your flooring without relying on mismatched metal or plastic transition strips.
Incorporate Flush Risers for a Clean Profile
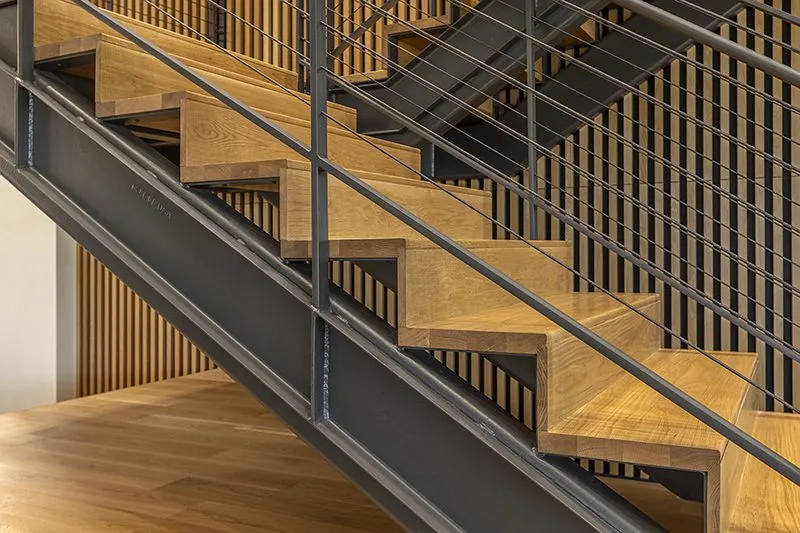
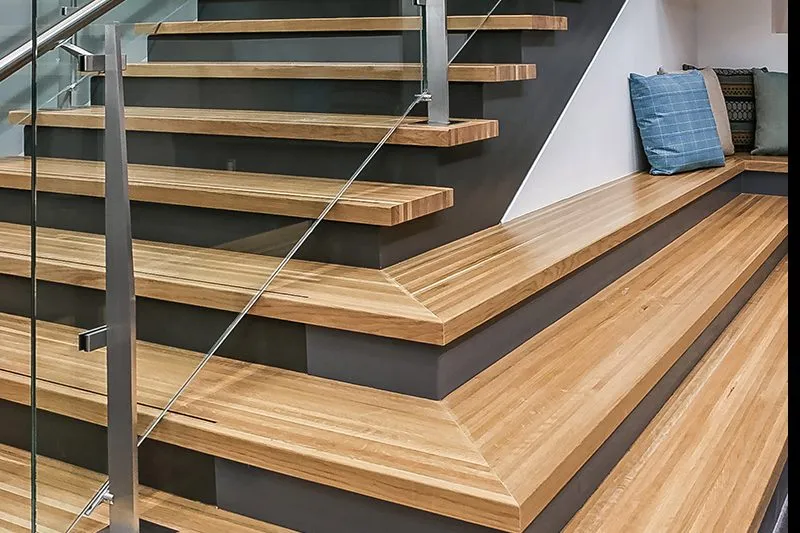
Flush risers are a hallmark of high-end millwork, moving away from traditional overlapping stair construction toward a sleek, monolithic appearance. Unlike standard stairs where the tread overhangs the riser, a flush installation creates a single, continuous vertical and horizontal plane.

While many commercial projects rely on standard stair systems, specifying flush risers is a strategic choice for designers and architects aiming for a minimalist, modern aesthetic. This detail eliminates the shadow lines created by overhangs, resulting in a cleaner, more intentional profile that simplifies the visual geometry of the staircase.
Here are a few ways to incorporate this detail into your next project:
- Minimalist Staircase Design. Specify flush risers to create a sculptural, block-like effect that complements open-concept layouts. This approach works exceptionally well in corporate lobbies where you want the wood stair treads and risers to act as a singular piece of furniture.
- Monochromatic Materiality. Pair flush risers with matching wood species on both the treads and risers to enhance the monolithic effect. This removes distracting horizontal breaks and allows the wood grain to flow naturally from step to step.
Elevate Wood Stair Treads and Risers with Visual Inlay Strips
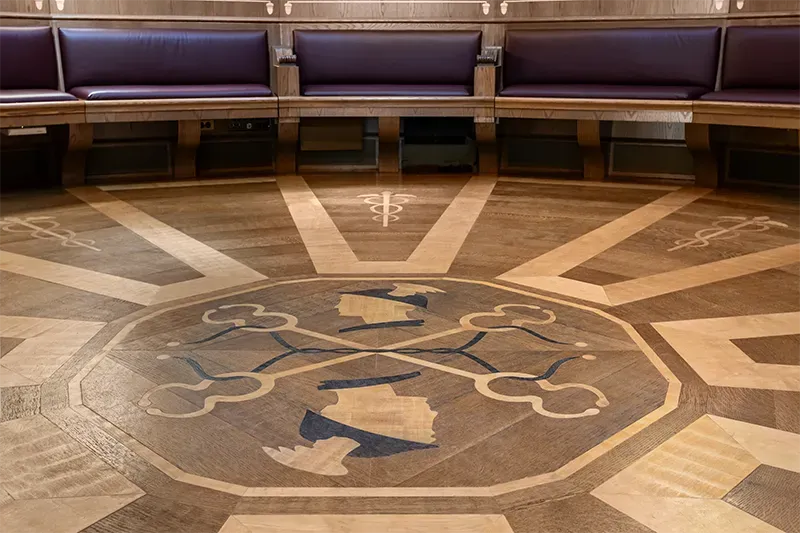
Visual inlay strips are a sophisticated design tool that allows you to add depth, rhythm, and purpose to a staircase. By integrating contrasting materials or geometric details into the wood surface, you can transform standard steps into bespoke feature elements that anchor the space.
This technique is especially effective for architects and designers who want to bridge the gap between architectural elements or add a unique graphic touch. When you use advanced CNC and laser technology, you can create precise inlays that serve as wayfinding cues or decorative accents within your wood stair treads and risers.
Here is how to effectively use visual inlay strips in your design:
- Incorporate Wayfinding and Safety. Embed high-contrast or reflective strips along the edge of the treads to improve visibility. This serves as a functional safety feature that integrates seamlessly into the design without the need for bulky, mismatched safety tape.
- Define Brand Geometry. Use lasers to etch or inlay patterns that mirror a company’s corporate identity or architectural motif. This bespoke branding brings an exclusive, bespoke quality to public-facing areas in hospitality or corporate settings.
- Create Geometric Rhythm. Apply thin, linear inlays of metal or a contrasting wood species across the full width of the treads. This creates a powerful sense of motion and direction, effectively guiding the eye along the staircase and emphasizing the sculptural shape of the design.
Sculpting Space with Nosing Profiles and Overhangs
Nosing profiles and tread overhangs are essential tools for defining the character of a staircase. By adjusting these details, you manipulate how light and shadow interact with the structure, which changes the perceived weight of the wood stair treads and risers in your room.
Use an eased or square nosing profile to create a crisp, minimalist shadow line that emphasizes the structure of each step. You can also vary the depth of your tread overhangs to control the profile’s visual thickness; a minimal overhang supports a lighter, more delicate silhouette.

Finally, coordinate these edge styles with your other interior millwork to ensure a cohesive architectural language. Because we provide made-to-order manufacturing, we can refine these profiles to match your design vision with absolute precision.
Layer Textures for Wood Stair Treads and Risers with Mixed Finishes
Layering textures within a single staircase assembly adds a sophisticated dimension to commercial interiors. By strategically mixing finishes—such as pairing wire-brushed treads with smoother, low-sheen risers—you introduce tactile interest and subtle visual depth.
This approach creates a more dynamic experience for users as they move through the space. When you treat wood stair treads and risers as a canvas for varied finishes, you can highlight the natural beauty of the grain while catering to specific functional needs, such as slip resistance or visual contrast.
Explore these strategies for layering textures and finishes:
- Complementary Surface Treatments: Combine a wire-brushed finish on the treads for better grip and character with a smooth, matte finish on the risers. This creates a refined contrast that feels intentional and tailored to the space.
- Blending Wood Species: Integrate two complementary wood species within the assembly to create a sophisticated, multi-tonal look. Using a darker, harder species for the treads and a lighter, grain-focused species for the risers adds a layer of complexity that elevates the staircase design.
- Creating Depth with Sheen: Use varying levels of gloss or matte finishes on adjacent surfaces to catch the light differently. This subtle manipulation of sheen helps define the geometry of the stairwell and enhances the monolithic, made-to-order feel of the installation.
Craft Cohesive interiors with Woodwright
Achieving a truly seamless interior requires a partner who understands the importance of material and design continuity. By working with Woodwright, you gain access to made-to-order manufacturing that ensures your wood stair treads and risers align perfectly with your flooring, wall applications, and bespoke inlays.
Our team provides the expertise and precision needed to execute complex profiles and integrated finishes, ensuring your project remains structurally sound and visually unified. Find a representative today to request samples and technical data for your next commercial project.