

Every staircase design has a story to tell about the space it is in. But when the layout gets tricky, the timeline gets tight, or the design calls for something a catalog just cannot deliver, standard stair treads can show their limits immediately.
That is where made-to-order solutions come in. Instead of forcing a project to fit a product, made-to-order stair treads are built around the project itself.
In this article, we will outline the most common design constraints on stairs and how made-to-order solutions solve them. We’ll also go over the components of building a stair system that actually feels cohesive from top to bottom.
Common Stair Design Constraints in Commercial Projects
Modern stairs are rarely an afterthought in commercial design, but they are often one of the hardest elements to get right. Between code requirements, tight footprints, and the need to match the rest of the space, a lot can stand in the way of the` final look. Stock stair treads simply are not built to flex around all of that.
Some of the most common constraints designers run into include:
- Irregular or tight stairwells that do not match standard tread sizing
- Non-standard rise and run driven by ceiling heights or structural limitations
- Flooring transitions that need to match a specific species, width, and finish
- Limited species and color options that do not match the rest of the specified palette
- Fixed widths and profiles that cannot adjust to a stair's actual dimensions
- Little to no customization for details like inlays, mixed materials, or unique finishes
- Code-driven safety requirements, like slip resistance on high-traffic treads
- Wayfinding and accessibility needs, especially in large or multi-level buildings
- Tight project timelines that leave little room for delays or rework
Each of these constraints pushes a project further from what a standard product can offer, and closer to something built specifically for the space.
How Made-to-Order Stair Treads Solve Design Constraints
Made-to-order stair treads take a different approach than standard products. Instead of adjusting a project to fit the product, the product is built around the project from the start. That shift solves most of the constraints standard treads run into.

Here is how made-to-order commercial stair treads bridges the gap that stock stair treads can’t:
- Custom sizing and profiles. When treads are made-to-order, they are built to match a stairwell's actual dimensions. This includes non-standard rise and run driven by ceiling heights or structural limitations.
- Species and finish matching. The species and the finish of treads can be matched to the flooring, walls, or ceilings that are already specified for the space, so nothing feels disconnected.
- Custom safety details. According to IBC Chapter 10 on Means of Egress, stairs must meet specific traction requirements. Designers and architects can specify safety details that align with these codes as well as their overall layout. For instance, they can request glass risers to open up a stair visually. They can also have the treads treated with antislip urethane finish to add traction on high-traffic treads.
- Bespoke wayfinding details. Visual identification inlays can mark accessible routes or add a branded detail to a stair. This gives designers and architects a way to guide movement without relying on applied signage.
- Mixed materials and detailing. Metal accents, contrasting inlays, or unique edge profiles can be built in from the start instead of added on after the fact.
- Shop fabrication and prefinishing. Treads are fabricated and finished off-site, which cuts down on on-site delays and keeps installation on schedule.
The result is a stair system that looks intentional from the first step to the last, not like it was pieced together from what was available.
Building a Cohesive Stair System
A well-designed stair system depends on multiple components working together, not just the stair tread. When specifying made-to-order stair treads, it's important to consider the complete assembly to achieve the desired performance and appearance.
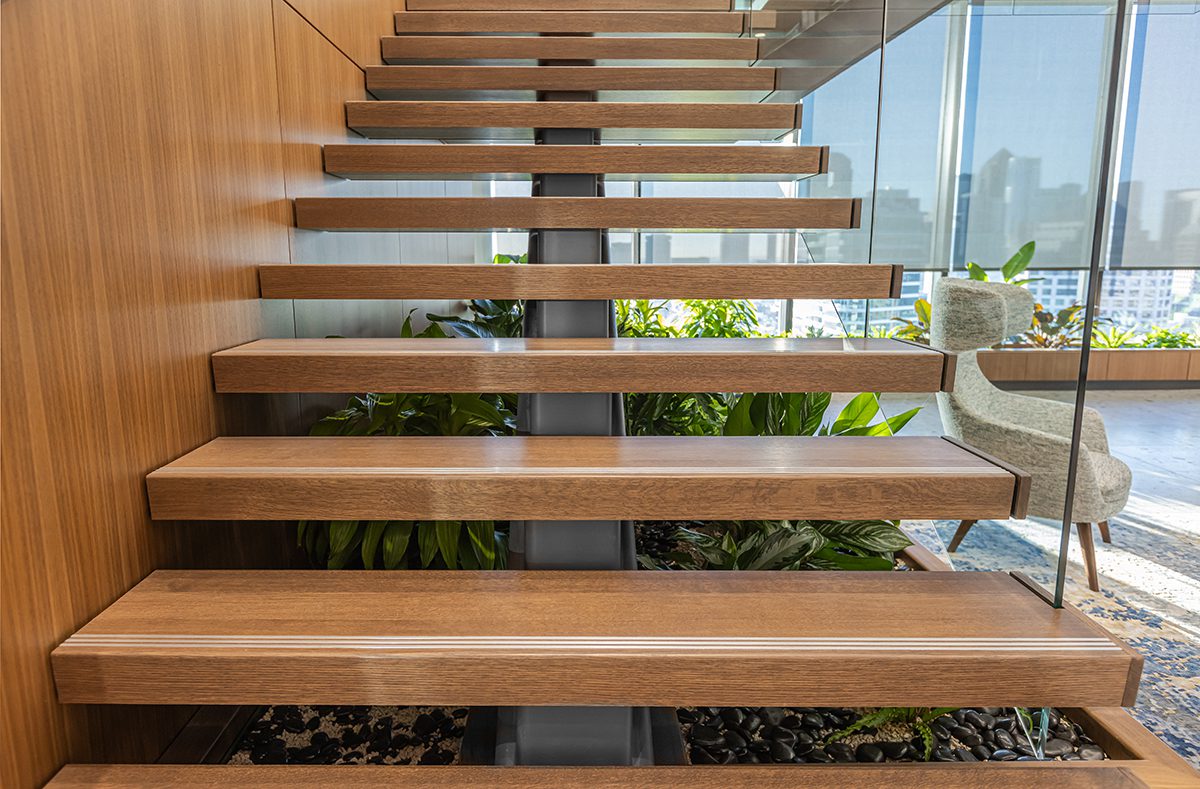
Here are some considerations for each component when specifying made-to-order stair treads:
- Treads. Consider how species, width, and grain direction will read against the flooring nearby. A tread that does not line up with the rest of the floor can throw off the whole design.
- Risers. Decide early whether a solid or glass riser fits the space. Glass opens things up visually, but it also comes with different code and structural considerations worth confirming upfront.
- Landings. Think about whether the flooring pattern or species changes at the landing, and if so, how that transition will look. This is often where mismatches become most obvious.
- Nosings. Nosing profile affects both safety and sightline, so it is worth deciding how much overhang or rounding fits the design intent while still holding up to daily traffic.
- Plinths. Do not treat plinths as an afterthought. Where the stair meets the wall or base is a small detail, but it's often one of the first things people notice when it doesn't align with the rest of the stair system.
Getting each of these right is what makes a stair system read as cohesive instead of assembled. For examples of how these details come together, take a look at our stairs portfolio.
Why Choosing the Right Manufacturer for Stair Treads Matters
Made-to-order stair treads are only as good as the manufacturer behind them. The right partner turns design flexibility into a real advantage, while the wrong one can slow a project down or leave gaps between design and execution.
Here is what to look for in a manufacturer of stair treads:
- Design flexibility. A manufacturer should be able to accommodate specific species, sizing, and detailing instead of steering every project toward the same limited set of options.
- In-house fabrication and shop finishing. Building and finishing treads under one roof means tighter quality control and fewer handoffs between separate vendors.
- Installation expertise. Job sites rarely go exactly as planned, and a manufacturer with hardwood installation experience can catch and solve problems that a design drawing alone will not reveal.
- Single-source accountability. Working with one team for fabrication and installation means one point of contact if something needs to be adjusted, rather than pointing fingers between vendors.
- Project-specific guidance. An experienced manufacturer can flag potential issues, like a non-standard rise or a tricky transition, before they become costly changes mid-project.
Choosing a manufacturer with this level of involvement is often what separates a stair that looks good on paper from one that holds up in practice.
Partner with Woodwright on Your Next Project
Design constraints do not have to limit what a stair can be, not when the stair treads are made-to-order. At Woodwright, we fabricate and shop finish every tread to match the flooring, walls, and ceilings already specified for a space, and we bring the installation expertise to back it up. From glass risers to wayfinding inlays, we help designers solve for both form and function. Find your rep and let's build a stair system for your project.