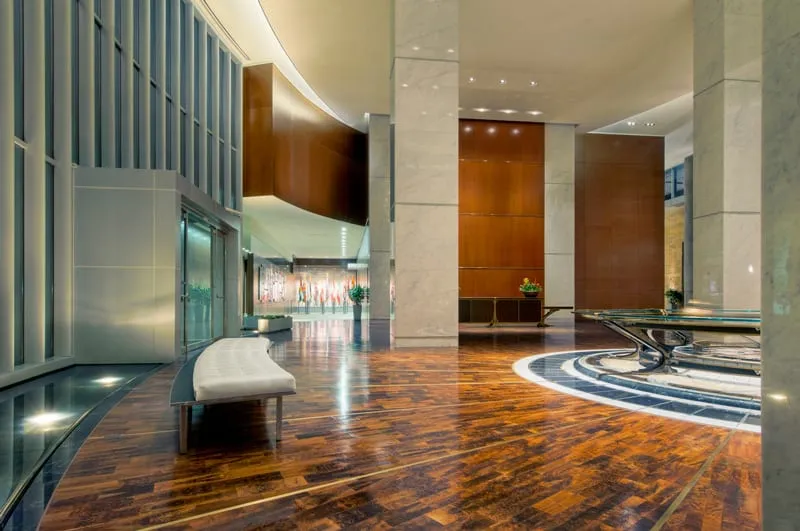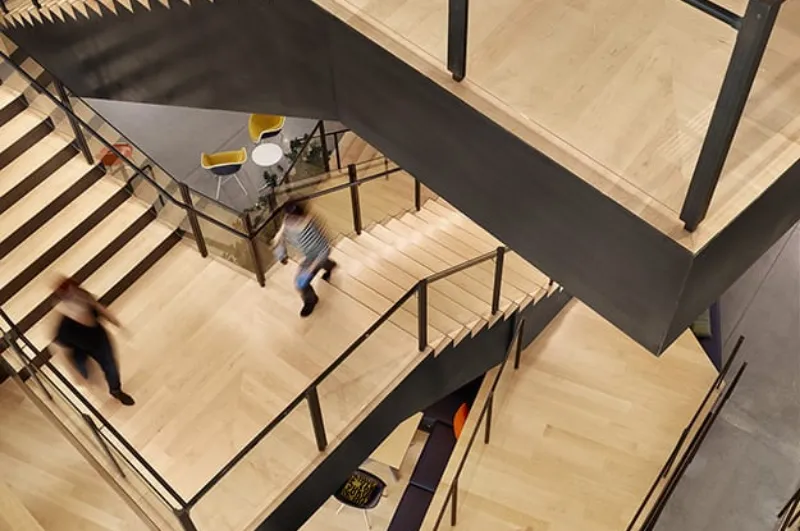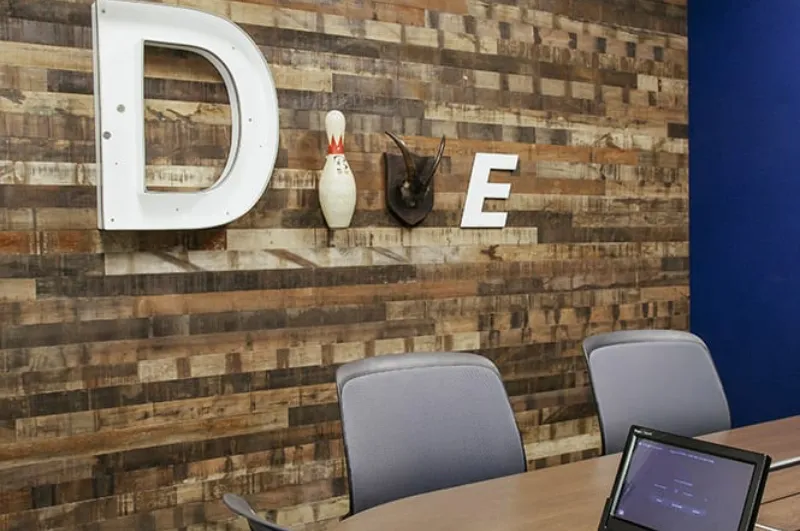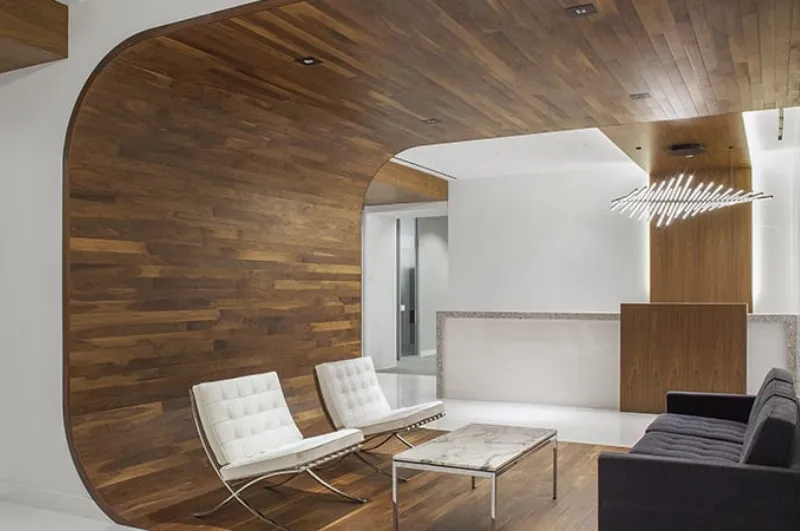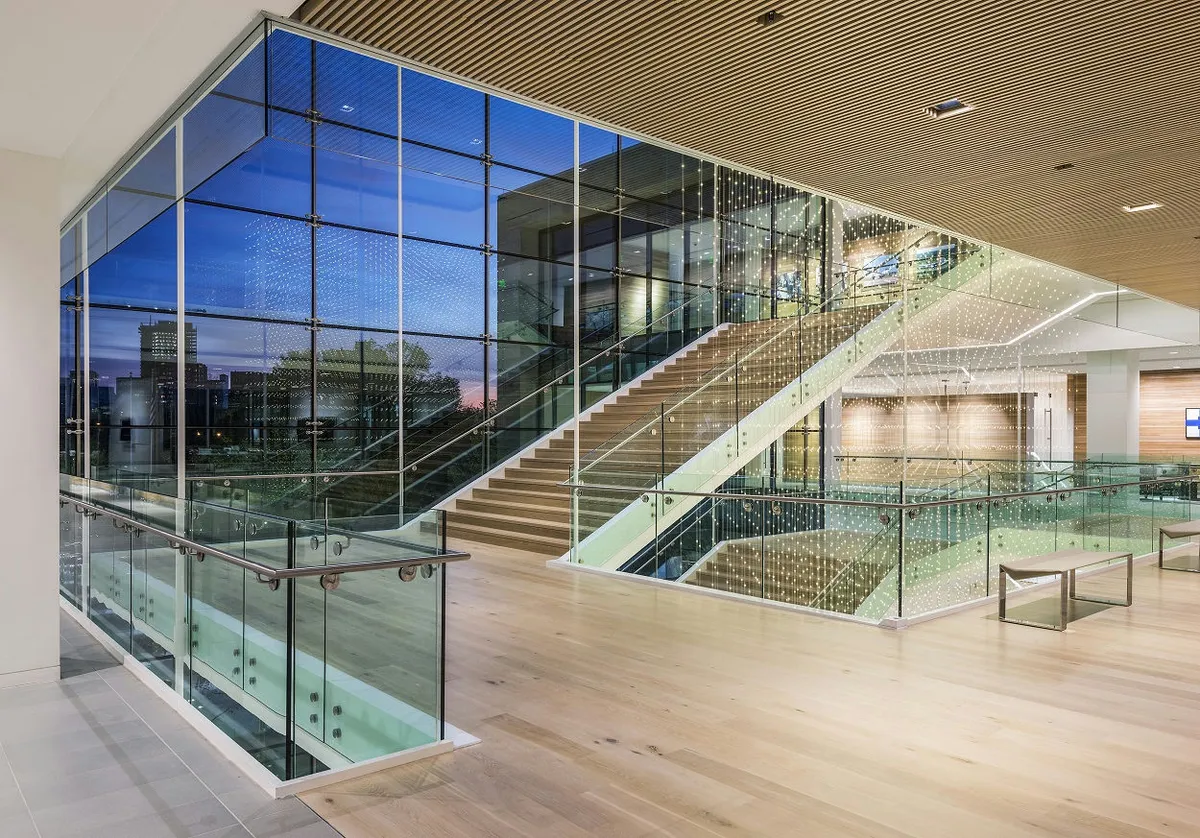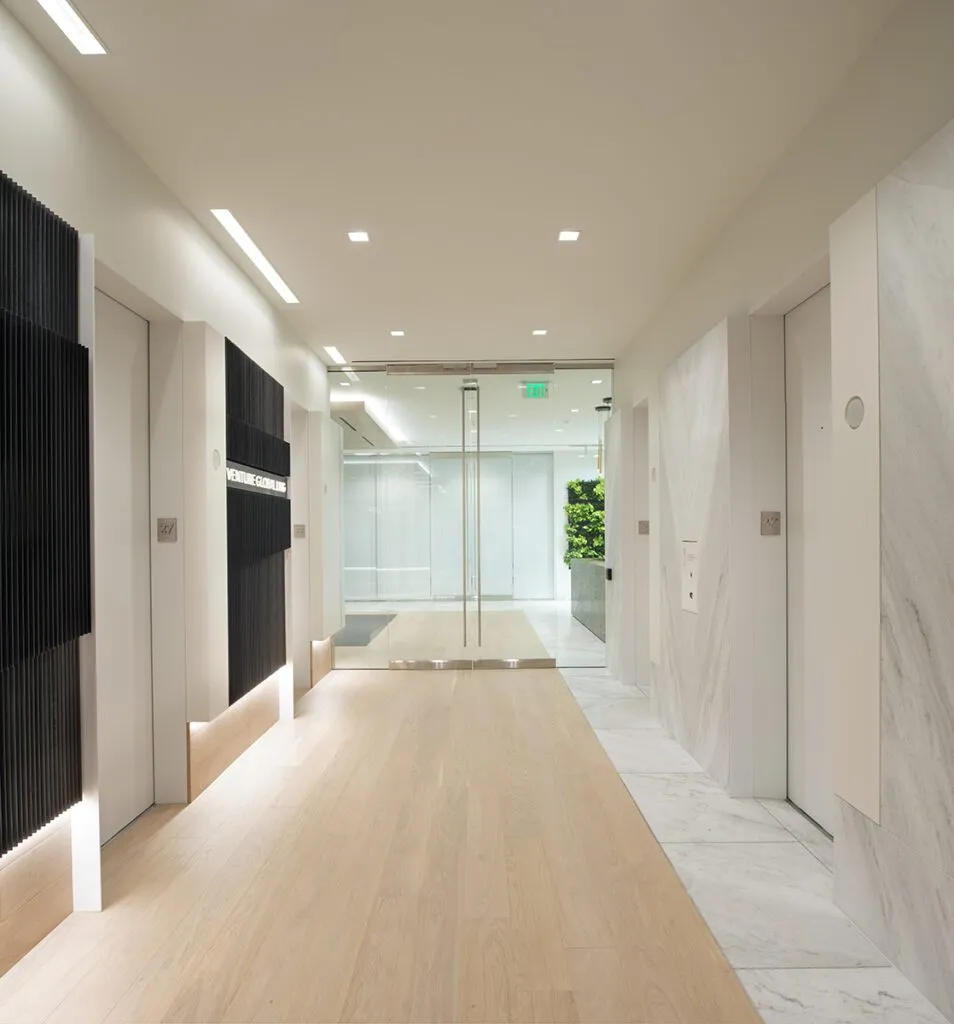
The corporate fire stairwell is officially a thing of the past. Today, architects and interior designers are transforming these functional structures into dramatic focal points that anchor a building's aesthetic. Creating standout modern stairs requires looking at the bigger architectural picture rather than treating the staircase as an isolated element.
Achieving this look seamlessly means connecting the steps directly to the surrounding flooring and walls. This article breaks down how to specify premium, coordinated wood systems that balance structural engineering with clean, minimalist aesthetics.
Modern Stairs: Residential vs Commercial
Designing for a commercial interior requires a completely different mindset than executing a residential space. The structural demands, safety codes, and daily foot traffic in public areas mean that standard domestic materials simply won't hold up. So, when it comes to building modern stairs, these differences dictate everything from the raw lumber selection to the final edge profile.

The division between residential and commercial design comes down to how a space performs and how it presents itself. Understanding the exact mechanical and aesthetic differences helps designers avoid common pitfalls on large-scale projects:
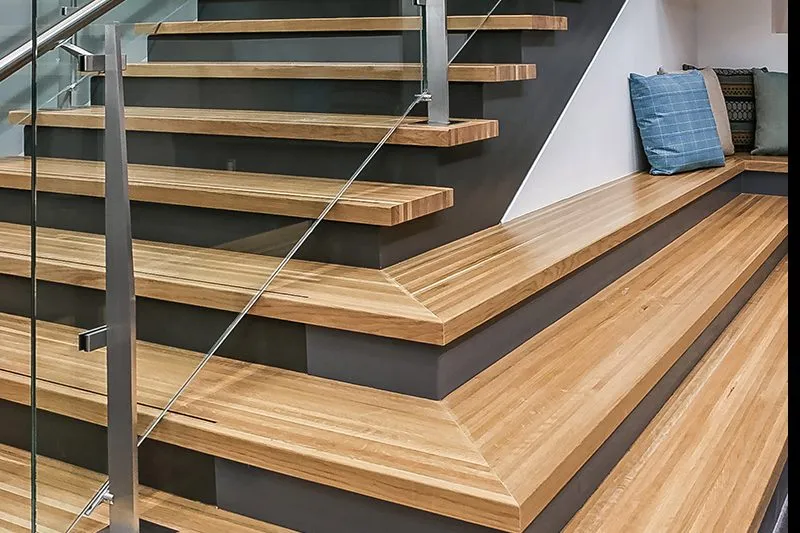
- Design Profile: Residential stairs traditionally rely on a one-inch-thick profile finished with an overhanging, rounded bullnose edge. Commercial modern stairs ditch the traditional ornamentation for crisp, square edges and substantial, massive planes that look at home in a sleek lobby.
- Structural Demands: Commercial steps must withstand thousands of daily footfalls without flinching. This requires specialized manufacturing that prioritizes width stability to prevent warping or cupping under continuous pressure.
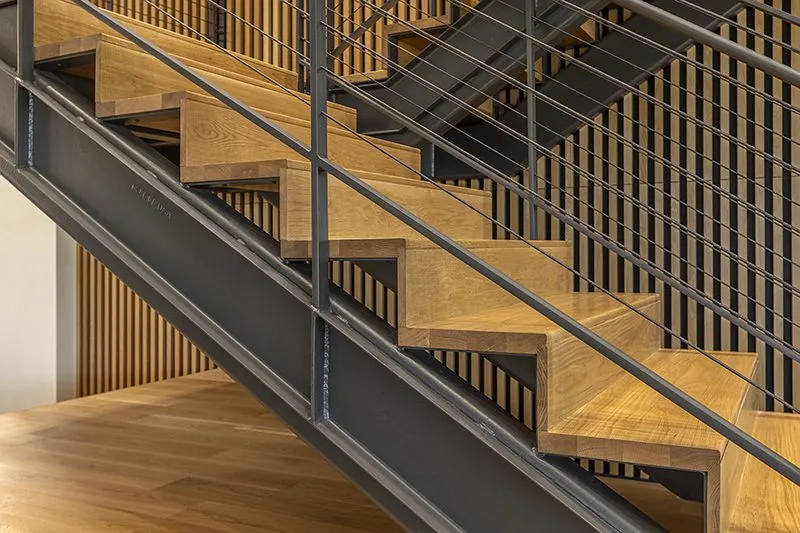
- Material Integration: Public installations require wood components engineered to adapt seamlessly to heavy steel stringers or raw concrete bases. This ensures the wood moves predictably alongside the building's core structural elements.
Navigating these differences is the secret to delivering a flawless, high-traffic installation. Selecting the right commercial grade construction ensures the design hits the right balance of durability and high-end aesthetics.
Types of Commercial Stair Treads
Specifying for modern stairs, whether you’re creating luxury staircases or monumental stairs, requires an understanding of the different architectural footprints available for heavy-use environments. Each tread type offers distinct physical characteristics, structural limits, and performance advantages depending on the project layout.
Selecting the right build style dictates how the steps will handle structural loads and look under public use. The following options provide the core structural framework for commercial staircase installations.
- Solid Treads: Laminated along the width to optimize dimensional stability, these components typically run between 1 inch and 1-¾ inches thick. Specifying solid timber beyond this range requires rarer 10/4 or 12/4 lumber, which increases costs and elevates the risk of linear instability over time.
- Edge Grain Treads: Built using a butcher block methodology, these units provide exceptional structural integrity and block-like stability. This construction gives designers the freedom to achieve a highly linear aesthetic, stretching from a standard 1-inch thickness up to a massive 5 inches in solid wood.
- Engineered Treads: Featuring a thick, sandable wear layer, this option is great for prioritizing structural stability while hiding tread ends. It serves as an incredibly stable solution for premium, design-forward species like Rift Sawn White Oak.
- Box Treads: Combining engineered faces on the top and bottom with solid wood components on the front and back, these units create a fully wrapped, continuous beam appearance. They are ideal for completely enclosing heavy structural steel supports while presenting a massive wood look.
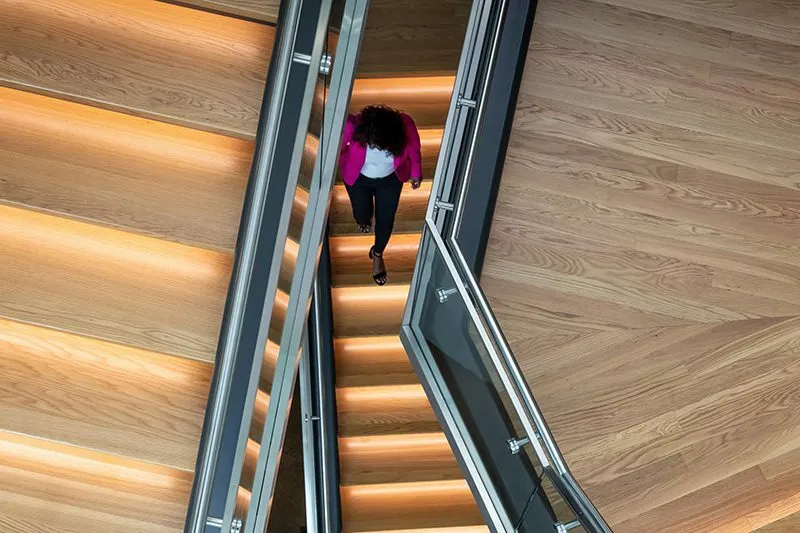
Beyond the baseline construction method, these commercial steps serve as a blank slate for tailored architectural detailing. Designers can introduce integrated lighting channels beneath the nosing, slip-resistant metal or epoxy inlays, and custom solid profiles to elevate the safety and visual impact of the installation. This level of customization ensures the entire structural assembly feels completely intentional and integrated into the broader architectural vision.
Specifications to Consider When Designing Modern Stairs
Securing a flawless specification for modern stairs requires looking closely at the individual components of the material itself. Architects protect the project's best interest by focusing on the precise mechanics of the wood rather than just surface appearance.

Getting these core details right ensures the installation remains structurally sound and visually striking under heavy public use. The key specification pillars depend on four interconnected choices.
- Wood Species: Opt for dense, high-performing commercial species like Oak, Maple, or Pecan that naturally resist indentation and heavy wear.
- Lumber Cut: Specify Rift and Quartered cuts over Plain Sawn when width stability and straight, linear grain patterns are required to minimize wood movement.
- Stain Selection: Choose rich, commercial-grade stains that penetrate deep into the grain to maintain color consistency even as the surface faces continuous foot traffic.
- Prefinishing: Mandate factory-applied, shop-prefinished urethanes to achieve a highly durable, controlled wear layer that field-applied finishes simply cannot match.
Focusing on these mechanical details protects the design intent from early wear or structural failure. Once these baseline performance metrics are set, the focus can shift toward creating absolute visual cohesion across the rest of the interior.
To explore custom wood solutions, technical execution styles and visualize cohesive transitions between treads, risers, and adjacent flooring systems, designers can review curated installations in our Stair Lookbook.
Explore Made-to-Order Commercial Stair Solutions
Achieving a unified aesthetic across floors, walls, and modern stairs requires single-source coordination from the very start. As a certified business with forty years of commercial manufacturing experience, Woodwright specializes in creating matching, made-to-order wood systems engineered for high-traffic environments. We craft project-specific stair treads, landing plinths, and tongue-and-groove millwork components designed to align perfectly in color, profile, and width stability. Partner with us to bring absolute material cohesion to your next interior concept.